
Just Listed
Address
45389 Puma Drive, Hammond, LA
Price
$ 358,500
Property Attributes
- MLS#200MRN
- TypeSingle Family
- Listing Status Active
- ParishTANGIPAHOA
- CityHammond
- NeighborhoodRural
- Zip70401
- StyleTraditional
- Year Built2026
- Price$ 358,500
- Bedrooms4
- Full Bathrooms2
- Half Bathrooms0
- Sqr Footage1750
Data Source:
ROAM MLS
Property Description
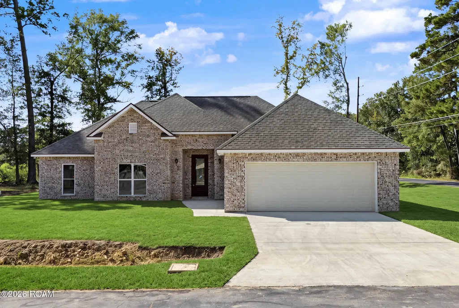
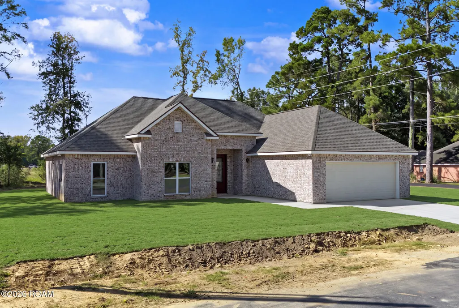
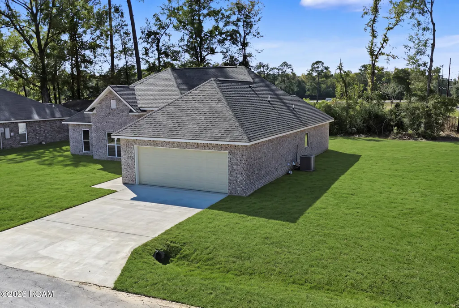
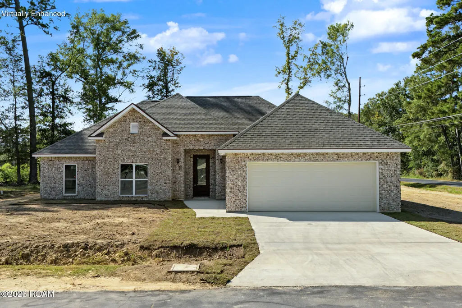
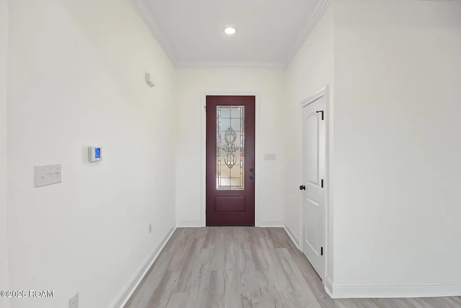
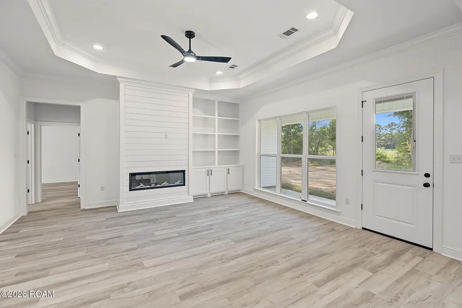
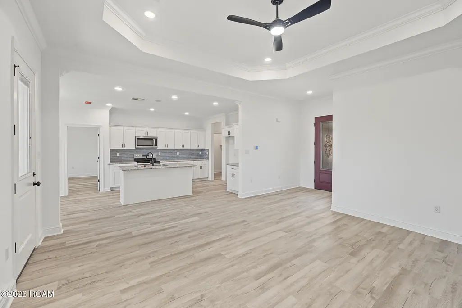
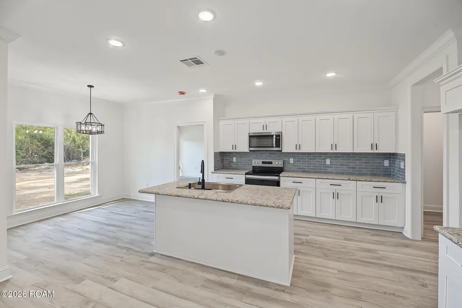
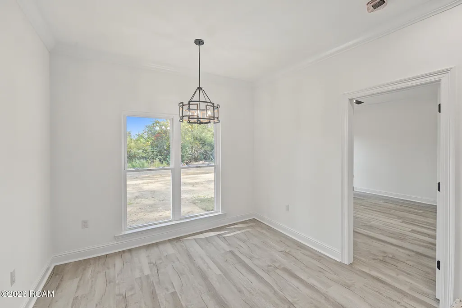
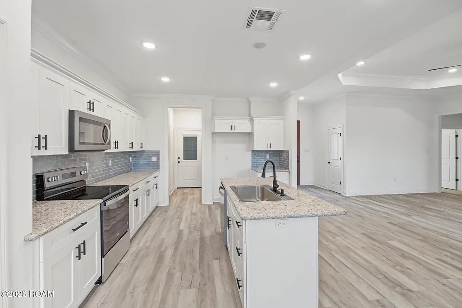
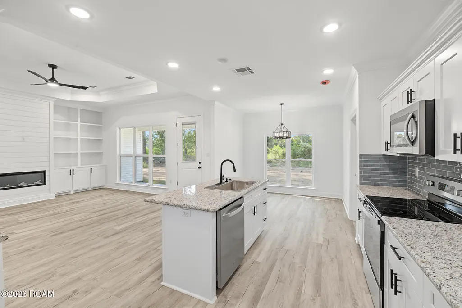
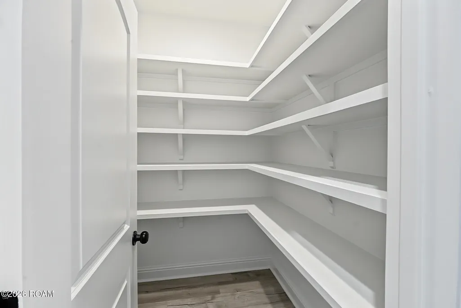
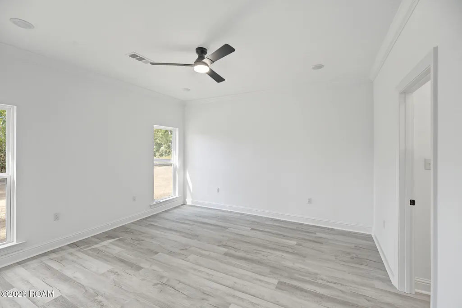
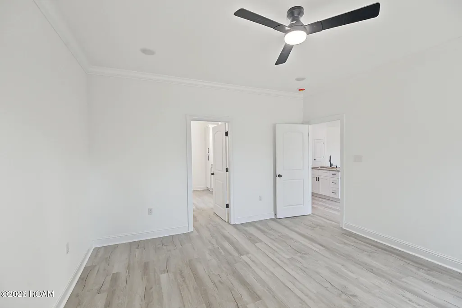
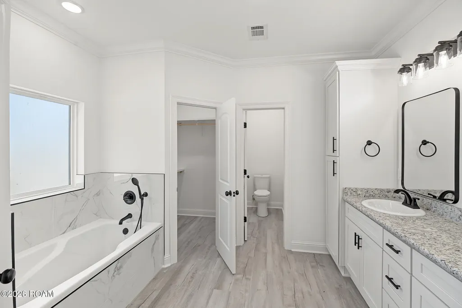
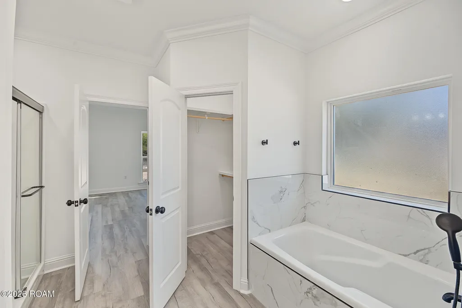
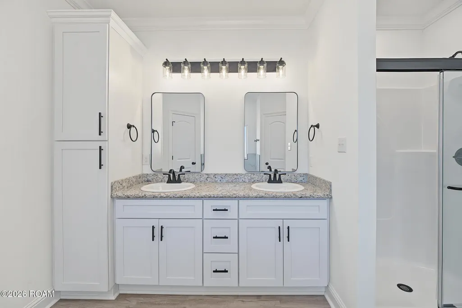
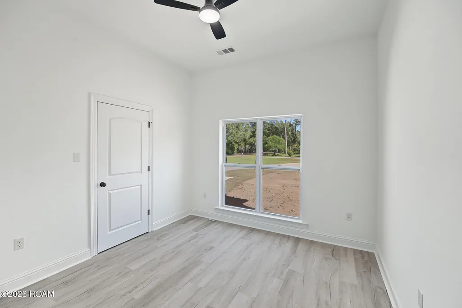
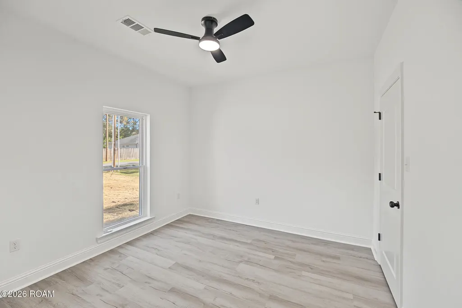
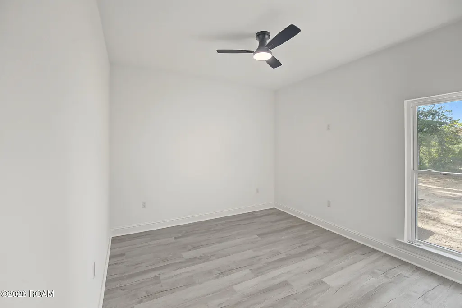
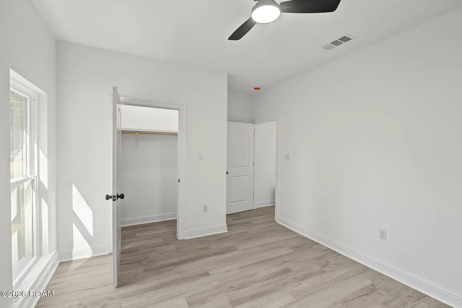
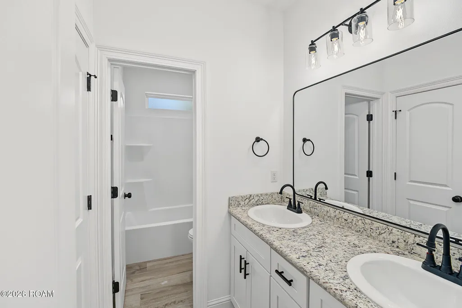
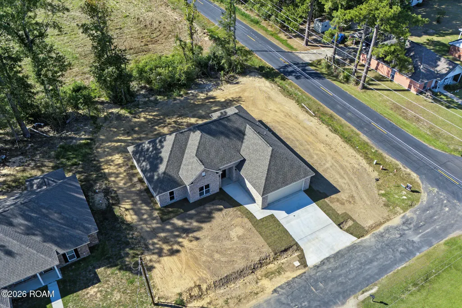
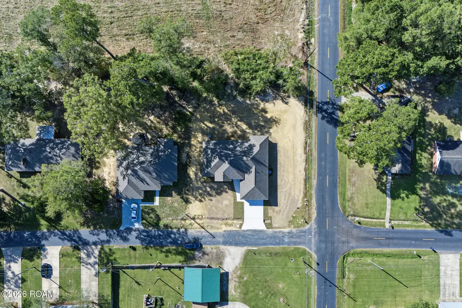
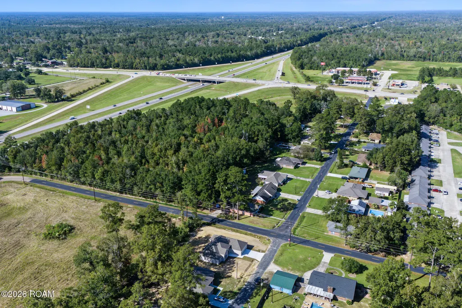
Beautiful newly constructed brick home offering 1789 living are and 2,439 square feet under roof. This spacious home features four bedrooms, two full bathrooms, an open floor plan, beautiful wood-plank flooring, granite countertops, and a modern kitchen equipped with a range, dishwasher, and microwave. The primary bedroom includes a spacious walk-in closet, while the additional storage closet provides extra space for organization. The home also features a two-car garage, offering convenient parking and additional storage. Situated on a desirable corner lot with a large backyard, this home is nestled in a quiet, well-established subdivision with over 50 years of neighborhood history. Location is everything! Enjoy the convenience of being just minutes away from Southeastern Louisiana University (SLU), downtown Hammond, North Oaks Medical Center, popular fast-food restaurants, shopping, dining, and everyday essentials. With convenient access to Interstate 55, traveling to Baton Rouge and New Orleans is a breeze. This beautiful new construction offers the perfect combination of modern comfort, spacious living, and a peaceful neighborhood setting. Don't miss this incredible opportunity to own a brand-new home in a desirable location! Why wait to build when your dream home is ready for you? Schedule your private showing today!
| Price History | |
|---|---|
| 11/5/2026 | Listed $358,500 |
General Features
| Living Area | 1750.0 |
|---|---|
| Sewer | Septic Tank |
| Heating | Central,Other |
| Cooling | Ceiling Fan(s),Central Air |
| Utilities | Natural Gas Not Available |
| Roof | Shingle |
| Appliances | Dishwasher,Microwave,Cooktop,Electric Oven,Electric Range,Oven,Range,Stainless Steel Appliance(s) |
| Garage Spaces | 2.0 |
| Patio/Porch Features | Porch,Patio: Concrete |
| Architectural Style | Traditional |
| Security Features | Carbon Monoxide Detector(s),Smoke Detector(s) |
| Construction Materials | Brick,Vinyl Siding |
| Year Built | 2026 |
| Electric | Circuit Breakers |
| Levels | One |
| Property Subtype | Single Family Residence |
| Parcel Number | 02002000-LOT 1 |
| Community Features | Close to Medical Facility,Close to Shopping Center,Street Lights,Water Access |
| County | Tangipahoa |
| New Construction | No |
| Property Type | Residential |
| HOA | No |
| Attached Garage | No |
| Energy Efficient | HVAC,Insulation,Lighting,Water Heater,Windows |
| Subdivision Name | Rural |
| Garage Y/N | Yes |
| Total Rooms | 7 |
| Full Baths | 2 |
| Status | Active |
| Directions | From University Avenue in Hammond,head toward Guilso Road,then turn onto Guuilso Road to reach Puma Drive |
| City | Hammond |
| Senior Community Y/N | No |
| High School District | Tangipahoa Parish |
| MLS Area | None |
| Lot Size Square Feet | 0.0 |
| Carport Y/N | No |
| Property Attached Y/N | No |
| Year Built Details | New Construction,Never Occupied,Under Construction |
| Land Lease Y/N | No |
| Home Warranty Y/N | Yes |
| Lease Renewal Y/N | No |
| MLS Area Minor | None |
| Lease Considered Y/N | No |
| Rent Control Y/N | No |
| Virtual Tour | https://www.propertypanorama.com/instaview/roam/200MRN |
| Structure Type | House |
| Living Area Units | Square Feet |
| Builder Name | Unknown |
| Standard Status | Active |
| Occupancy Type | Vacant |
| Year Built Source | Appraiser |
| Tax Lot | 1 |
| MobileHomeRemainsYN | No |
| Legal Description | Lot 1 of Puma Subdivision in Section 21,T6SR7E,Tangipahoa Parish |
| Sewer_co_Septic_sp_Tank | True |
| Heating_co_Central | True |
| Unit | Lot 1 |
| Water Body Access Y/N | None |
| Accessibility Features Y/N | None |
| AssociationCommunity_co_Association_sp_YN | No |
Interior Features
| Interior Amenities | Bookcases,Computer Nook,Granite Counters,High Ceilings,Open Floorplan,Pantry,Shower Only,Shower/Tub Combo,Storage,Tray Ceiling(s),Walk-In Closet(s),Walk-In Tub |
|---|---|
| Flooring | Plank,Vinyl,Wood |
| Total Fireplaces | 1 |
| Fireplace Features | Electric,Other |
| Basement (Y/N) | No |
| Air Conditioning Y/N | Yes |
| Heating Y/N | Yes |
| Window Features | Storm Window(s) |
| Fireplace Y/N | Yes |
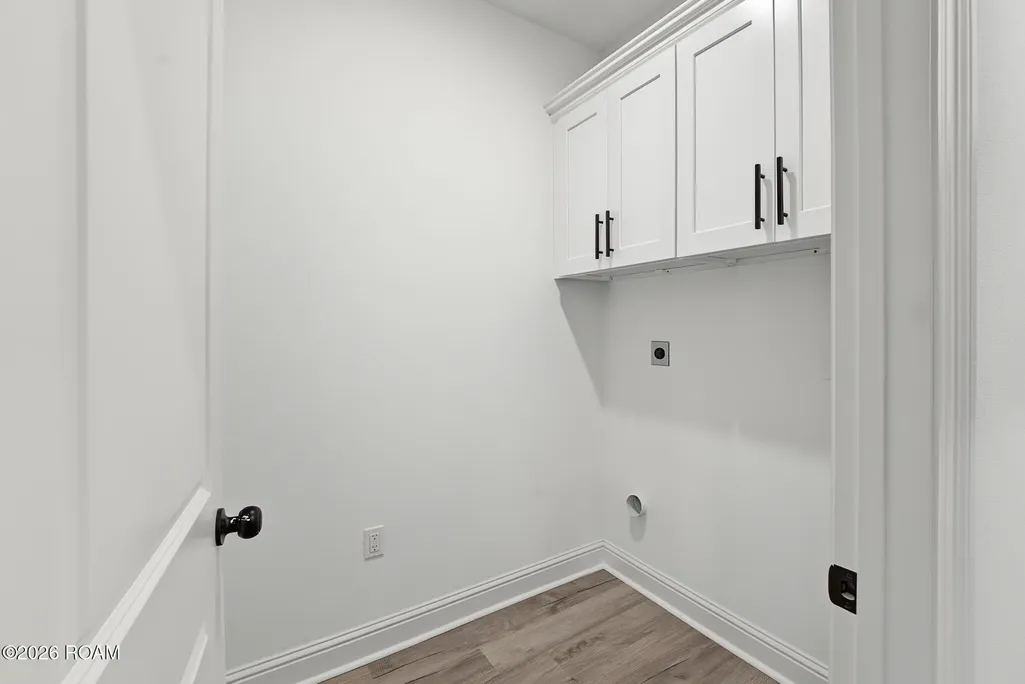
| Laundry Features | Electric Dryer Hookup,Laundry Closet,Main Level,Washer Hookup |
| Total Bedrooms | 4 |
| LivingAreaSource | Builder |
| Total Baths | 2 |
Exterior Features
| Exterior Amenities | Entry Flat,Lighting |
|---|---|
| Parking Features | Accessible Parking,Concrete,Attached Garage,Driveway,Garage Door Opener,Garage Faces Front,Heated Garage |
| Lot Features | Other |
| Water Source | Public |
| Total Parking | 2.0 |
| Foundation Details | Slab |
| Spa | No |
| Building Area Total | 2439.0 |
| Lot Dimensions | 107 X 111 |
| Lot Size Acres | 0.0 |
| Waterfront Y/N | No |
| Door Features | Storm Door(s) |
| Crops Included Y/N | No |
| Horse Y/N | No |
| Irrigation Water Rights Y/N | No |
Amenities
- Foreclosure
- Views
- Short Sale
- New Construction
- Adult 55+
- Lease To Own
- No HOA Fees
- Furnished
- Primary On Main
- Air Conditioning
- Seller Finance
- Green
- Fixer Upper
- Horse
- Golf
- Fireplace
- Deck
- Garage
- Basement
- Pool
Property vs Single Family Average in 70401
Price
Year Built
 All information deemed reliable but not guaranteed. All properties are subject to prior sale, change or withdrawal. Neither listing broker(s) or information provider(s) shall be responsible for any typographical errors, misinformation, misprints and shall be held totally harmless. Listing(s) information is provided for consumer's personal, non-commercial use and may not be used for any purpose other than to identify prospective properties consumers may be interested in purchasing. The data relating
