
Just Listed
Address
10195 Placide Road, Maurice, LA
Price
$ 275,000
Property Attributes
- MLS#200MQH
- TypeSingle Family
- Listing Status Active
- ParishVERMILION
- CityMaurice
- AreaV2
- NeighborhoodRural
- Zip70555
- StyleRanch,Traditional
- Year Built1962
- Price$ 275,000
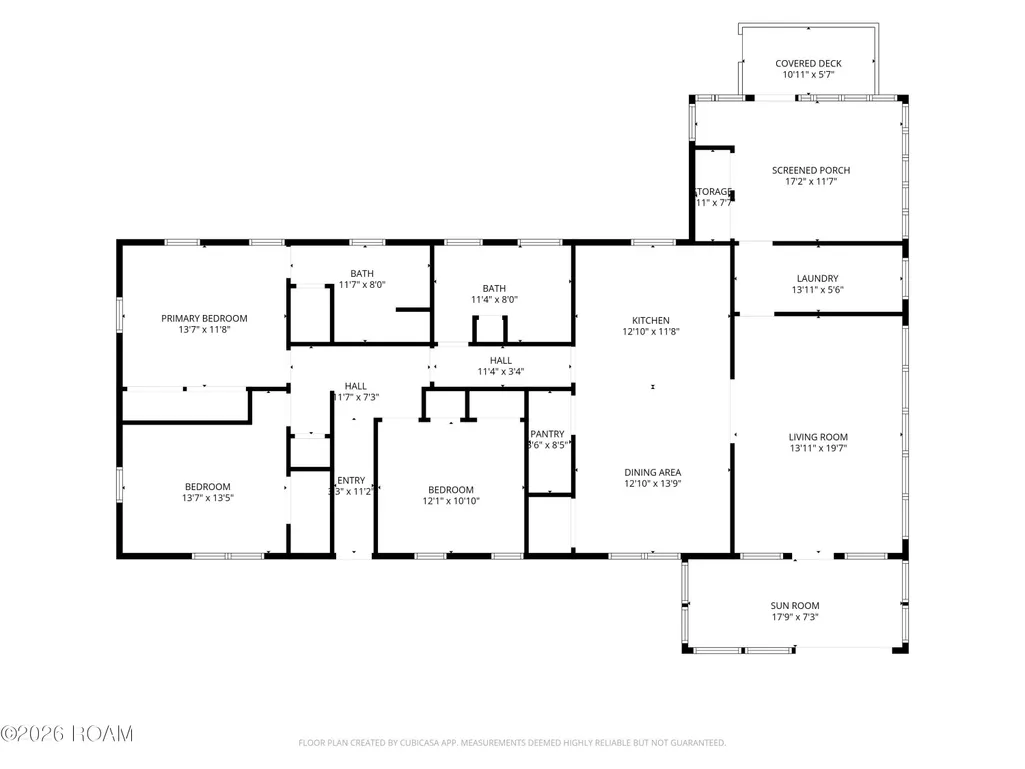
- Bedrooms3
- Full Bathrooms2
- Half Bathrooms0
- Sqr Footage1920
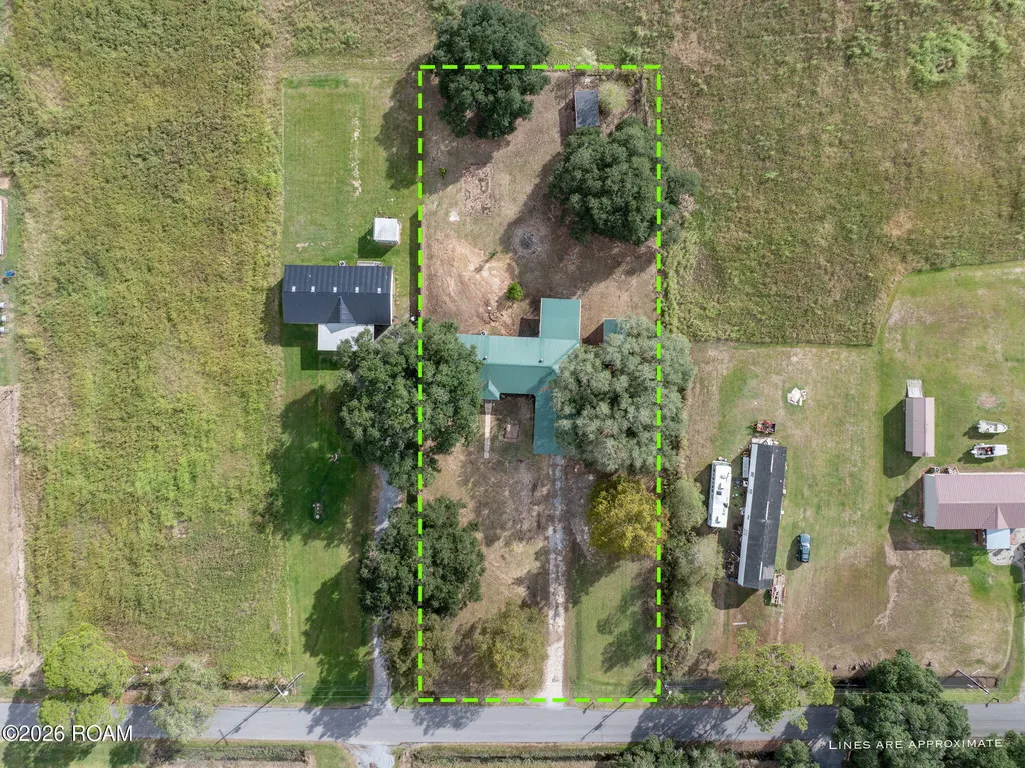
- Lot Size1.03 Acres
Data Source:
ROAM MLS
Property Description
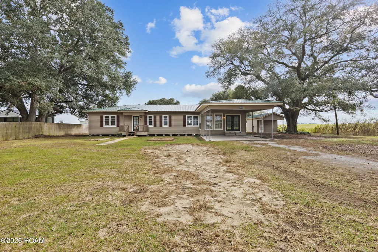
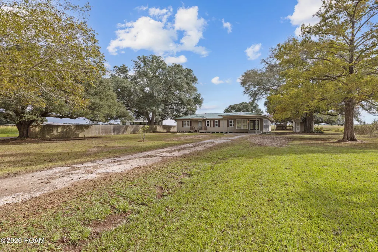
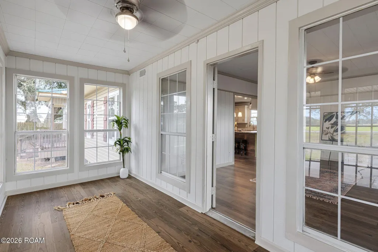
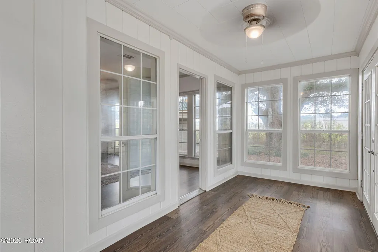
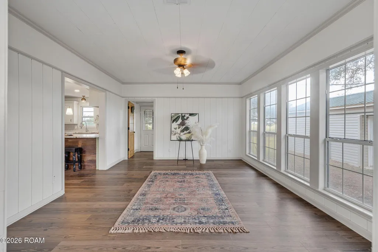
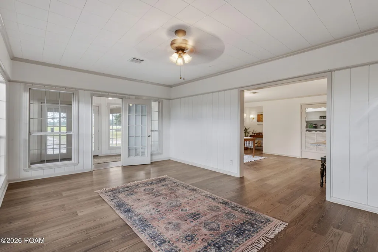
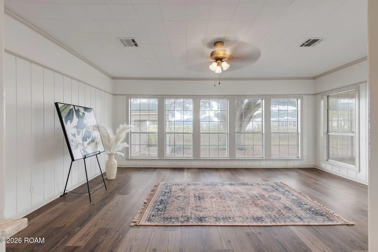
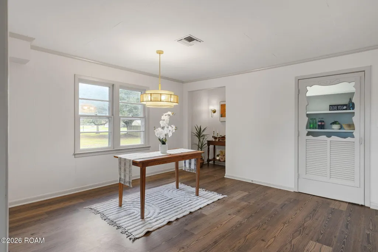
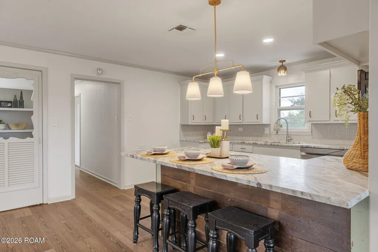
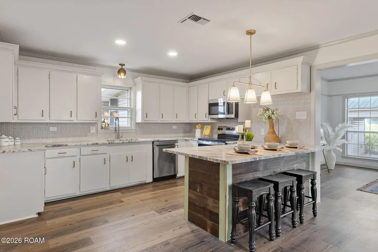
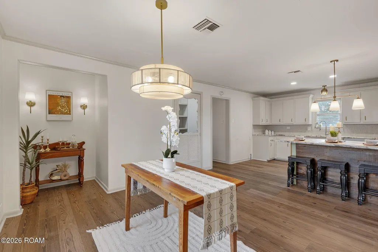
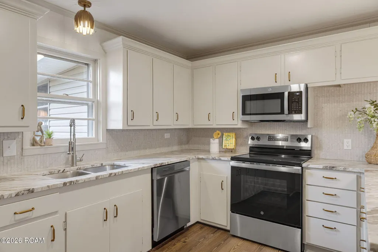
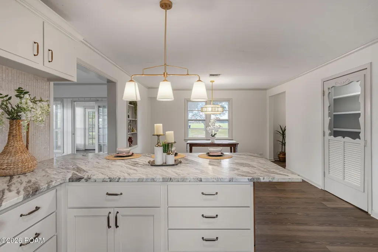
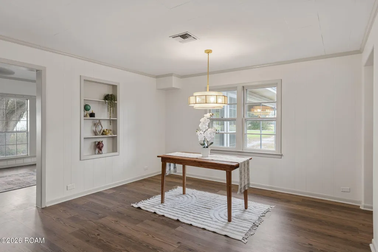
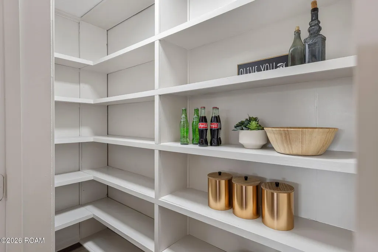
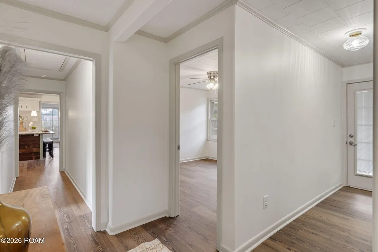
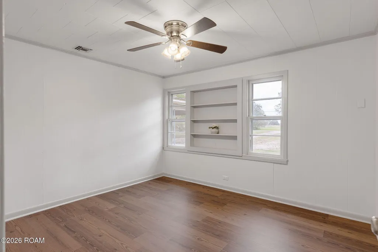
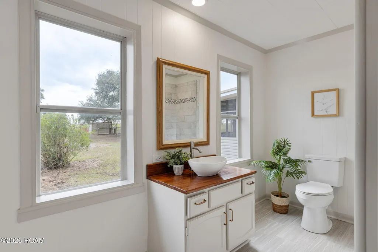
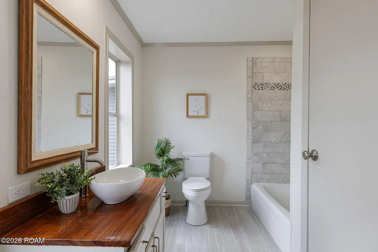
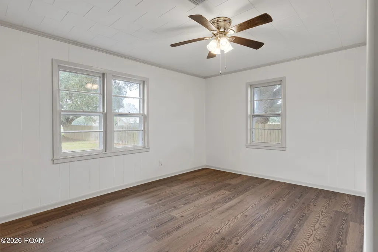
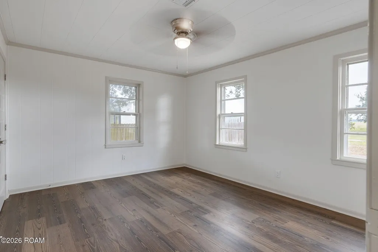
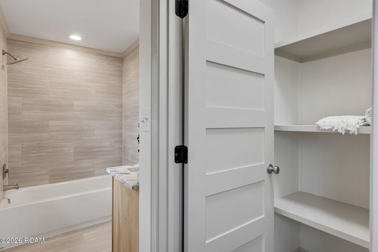
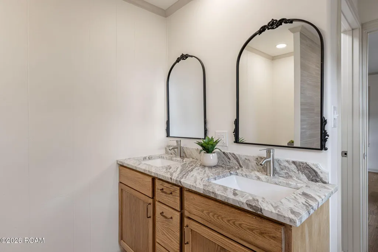
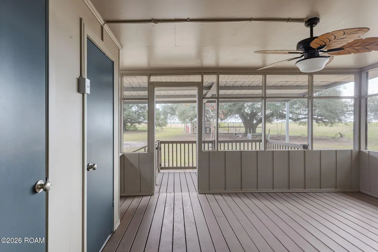
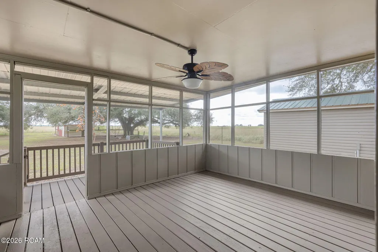
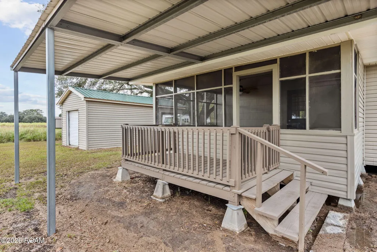
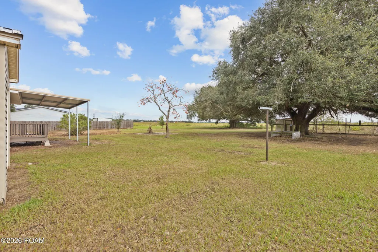
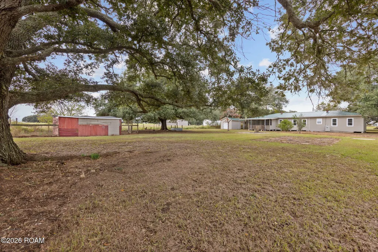
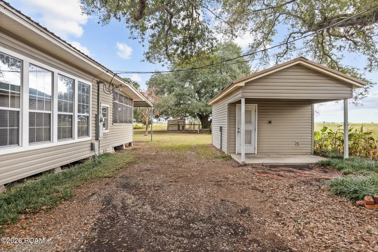
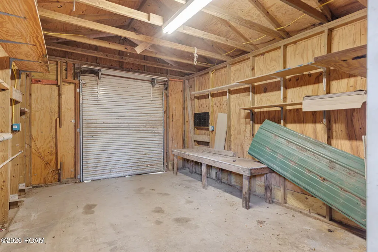
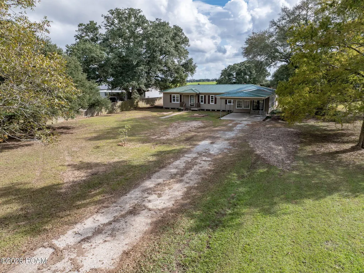
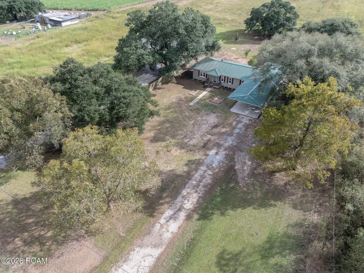
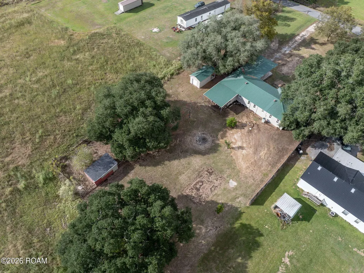
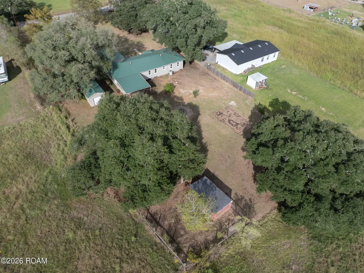
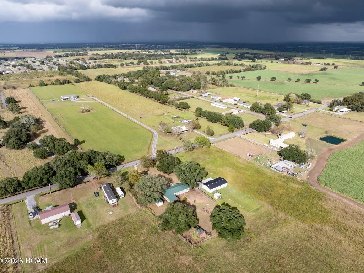
If you've dreamt of your own land, trees & rope swings, nature, simplicity, even a small farm, this is the place you could have it all! 10195 Placide Road is a spacious 1920 sqft 3 bedroom, 2 bath home on one acre that's just had a complete interior overhaul, with custom features & lots of consideration. Luxury vinyl flooring & tile throughout; no carpet at all! Enjoy a huge living room & bonus/sunroom with abundant windows for views of your gorgeous live oaks. The kitchen is open to the dining room and includes brand new stainless steel appliances, granite countertops, and new peninsula accented with reclaimed wood from the property. The large walk-in pantry has a cute vintage screen door and lots of shelving for additional storage. Off the dining area, find a nook that could serve as a dry bar, office nook, or whatever your needs may be. Your spare bedrooms are large with plenty of closet space. The floor plan has been reworked to include a true primary suite, with double-door closets and an ensuite bathroom with dual sinks and tiled tub/shower combo. The exterior of the home includes an awesome screened-in back porch, a shop with electricity and roll-up door, a chicken coop, and yes, one of the massive live oaks includes 3 impressive rope swings for all those ninja warriors out there! Cypress, Pecan, fig, & persimmon trees grace the property as well. Brand new on-site mechanical sewer system was installed October of 2026. Call your agent for your private tour before someone else claims this dream property! Owner/agent.
| Elementary School | Middle School | High School |
|---|---|---|
| Cecil Picard Elementary School | North Vermilion Middle School | North Vermilion High School |
| Price History | |
|---|---|
| 11/4/2026 | Listed $275,000 |
General Features
| Living Area | 1920.0 |
|---|---|
| Sewer | Mechanical Sewer |
| Heating | Central |
| Cooling | Central Air |
| Utilities | Electricity Available,Electricity Connected,Sewer Connected,Water Available,Water Connected |
| Appliances | Dishwasher,Microwave,Electric Range,Stainless Steel Appliance(s) |
| Patio/Porch Features | Porch,Patio: Wood,Screened |
| Architectural Style | Ranch,Traditional |
| Construction Materials | Vinyl Siding |
| Year Built | 1962 |
| Electric | Net Meter |
| View | Pasture,Rural,Trees/Woods |
| Levels | One |
| Property Subtype | Single Family Residence |
| Parcel Number | R4021200B |
| County | Vermilion |
| New Construction | No |
| Property Type | Residential |
| HOA | No |
| Attached Garage | No |
| Subdivision Name | Rural |
| Garage Y/N | No |
| Other Structures | Poultry Coop,Storage,Shed(s),Workshop |
| Total Rooms | 6 |
| Full Baths | 2 |
| Status | Active |
| Directions | From Ambassador Caffery Pkwy,take Johnston Street south towards Maurice. Pass through Maurice; Right on Placide Rd (right after Le Marche Market & gas station). Home is on the left,sign on property |
| High School | North Vermilion |
| City | Maurice |
| Disclosures | Owner Agent |
| Senior Community Y/N | No |
| High School District | Vermilion Parish |
| MLS Area | V2 |
| Lot Size Units | Acres |
| Lot Size Square Feet | 44780.0 |
| Carport Spaces | 2.0 |
| Carport Y/N | Yes |
| Elementary School | Cecil Picard |
| Property Attached Y/N | No |
| Year Built Details | Original home was built in 1962. It appears the current living,laundry,and sunroom were added at some point,but year is unknown. Major remodel completed October 2026. |
| Land Lease Y/N | No |
| Home Warranty Y/N | No |
| Middle/Junior High School | North Vermilion |
| Lease Renewal Y/N | No |
| MLS Area Minor | V2 |
| Lease Considered Y/N | No |
| Rent Control Y/N | No |
| Structure Type | House |
| Living Area Units | Square Feet |
| Standard Status | Active |
| Occupancy Type | Vacant |
| Year Built Source | Estimated |
| Tax Lot | N/A |
| MobileHomeRemainsYN | No |
| Legal Description | 1.028 Ac In Sec 27 T 11 R 3 E Being Tract A (Plat 2017006704) 2017006704 Imp |
| Heating_co_Central | True |
| Utilities_co_Electricity_sp_Available | True |
| Year Built Effective | 2026 |
| Water Body Access Y/N | None |
| Accessibility Features Y/N | None |
| AssociationCommunity_co_Association_sp_YN | No |
Interior Features
| Interior Amenities | Breakfast Bar,Computer Nook,Crown Molding,Dry Bar,Dual Closets,En Suite,Granite Counters,Open Floorplan,Pantry,Shower/Tub Combo,Solid Surface Counters,Storage,Stone Counters |
|---|---|
| Flooring | Ceramic Tile,Luxury Vinyl |
| Basement (Y/N) | No |
| Air Conditioning Y/N | Yes |
| Heating Y/N | Yes |
| Window Features | Aluminum Frames,Storm Window(s),Wood Frames |
| Fireplace Y/N | No |
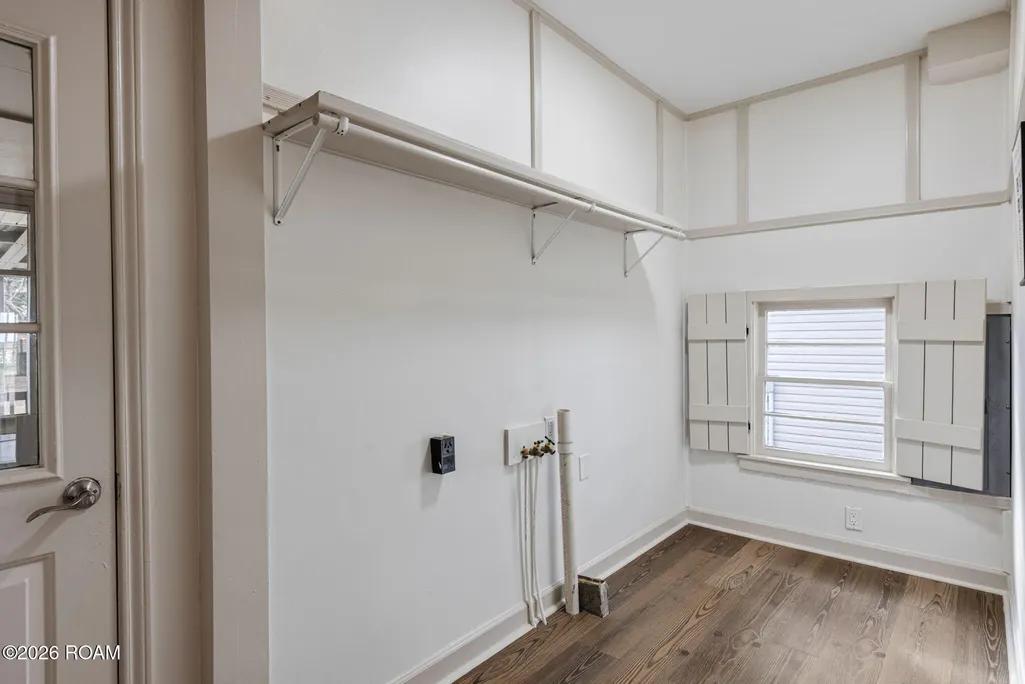
| Laundry Features | Accessible Utilities or Laundry,Electric Dryer Hookup,Inside,Main Level,Washer Hookup |
| Total Bedrooms | 3 |
| LivingAreaSource | Estimated |
| Total Baths | 2 |
Exterior Features
| Exterior Amenities | Lighting,Storage |
|---|---|
| Fencing | Partial,Wood |
| Parking Features | Gravel,Attached Carport,Open |
| Lot Features | Back Yard,Garden,Level,Rear Yard Vehicle Access,Shade Tree(s) |
| Water Source | Public |
| Lot Size Area | 1.03 |
| Spa | No |
| Lot Dimensions | 125.46x339.04x338.21x120.62 |
| Lot Size Acres | 1.03 |
| Road Surface Type | Asphalt |
| Waterfront Y/N | No |
| Door Features | French Doors |
| Road Frontage Type | Parish Road |
| Crops Included Y/N | No |
| Horse Y/N | No |
| Irrigation Water Rights Y/N | No |
Amenities
- Foreclosure
- Views
- Short Sale
- New Construction
- Adult 55+
- Lease To Own
- No HOA Fees
- Furnished
- Primary On Main
- Air Conditioning
- Seller Finance
- Green
- Fixer Upper
- Horse
- Golf
- Fireplace
- Deck
- Garage
- Basement
- Pool
Property vs Single Family Average in 70555
Price
Year Built
 All information deemed reliable but not guaranteed. All properties are subject to prior sale, change or withdrawal. Neither listing broker(s) or information provider(s) shall be responsible for any typographical errors, misinformation, misprints and shall be held totally harmless. Listing(s) information is provided for consumer's personal, non-commercial use and may not be used for any purpose other than to identify prospective properties consumers may be interested in purchasing. The data relating
