
Just Listed
Address
77561 Highway 1081, Covington, LA
Price
$ 665,000
Property Attributes
- MLS#200MPH
- TypeSingle Family
- Listing Status Active
- ParishSAINT TAMMANY
- CityCovington
- NeighborhoodRural
- Zip70435
- StyleTraditional
- Year Built2014
- Price$ 665,000
- Bedrooms4
- Full Bathrooms3
- Half Bathrooms0
- Sqr Footage2512
- Lot Size4.83 Acres
Data Source:
ROAM MLS
Property Description
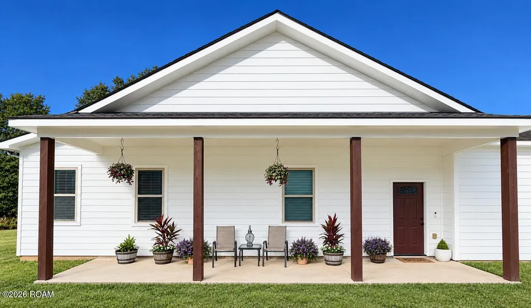
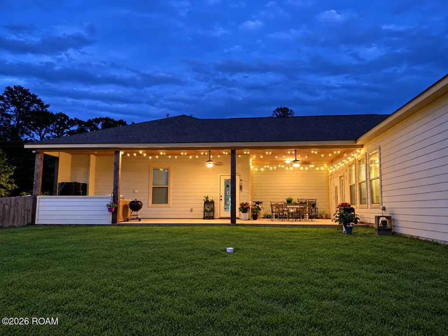
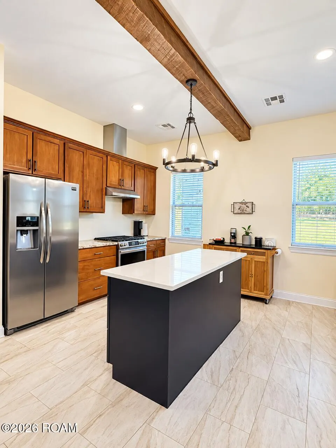
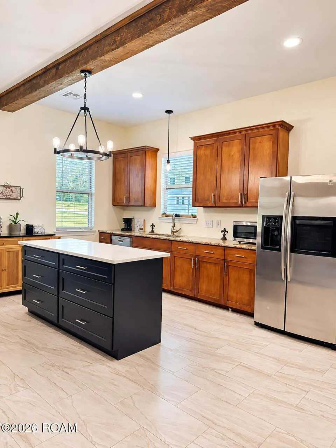
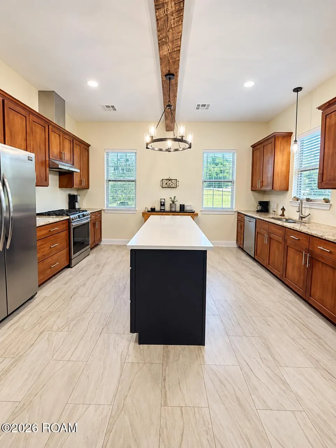
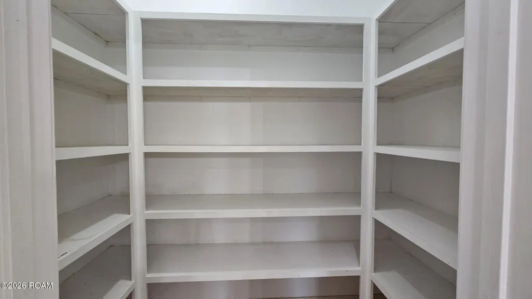
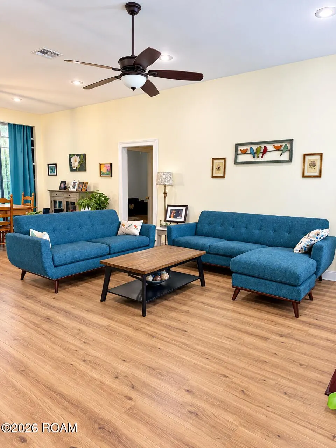
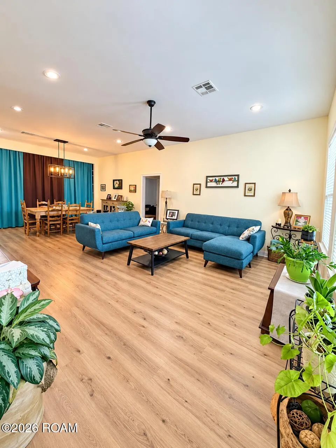
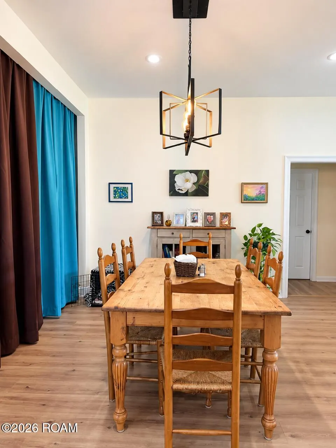
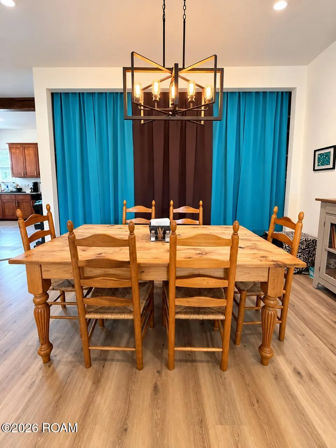
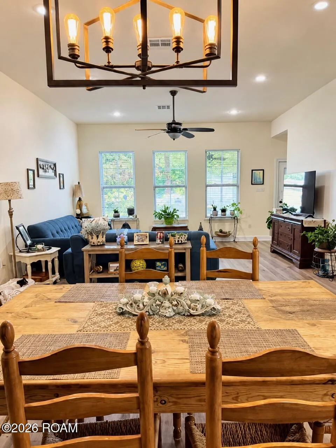
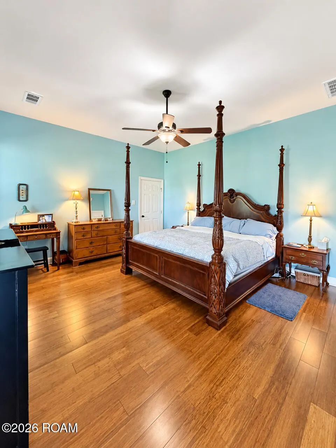
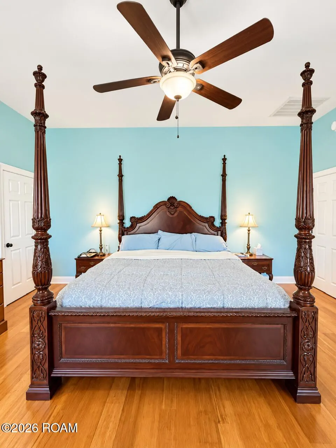
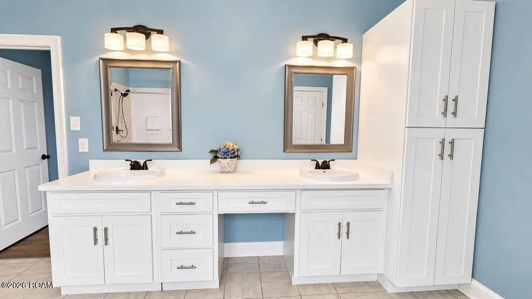
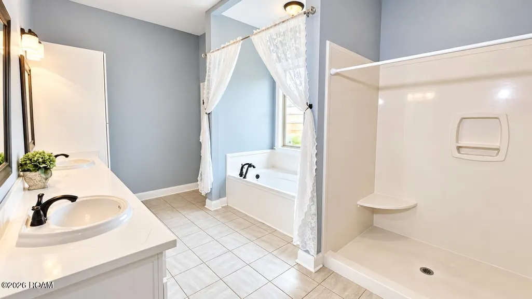
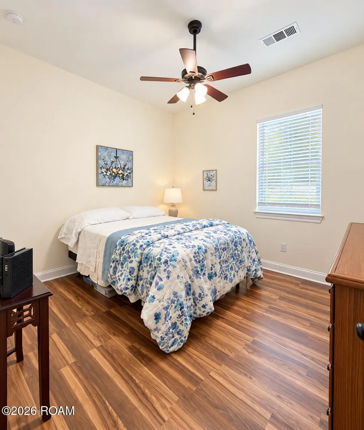
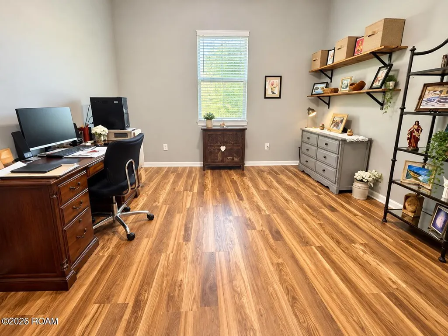
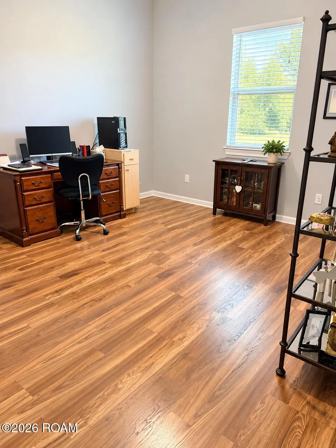
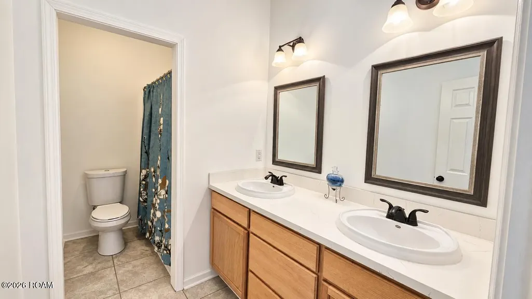
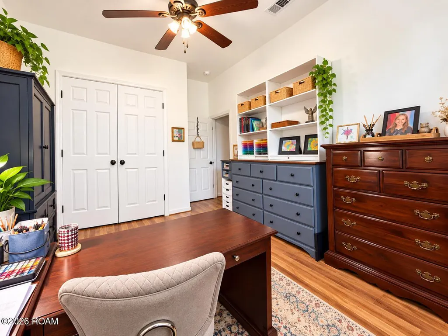
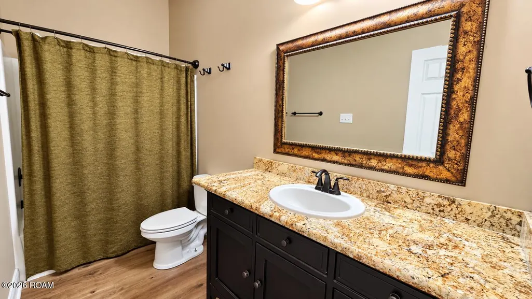
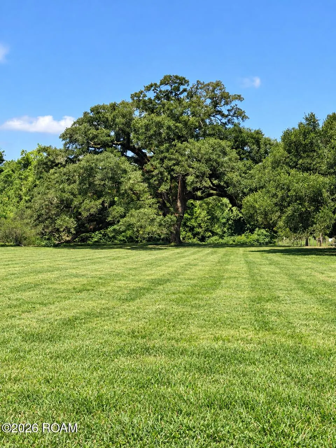
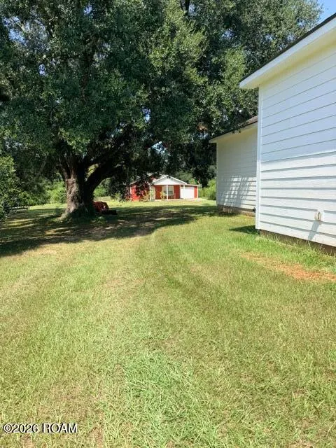
Thank You for considering Five Oaks, named for the Five 200+ year old Live Oak trees on the property of approximately 5 acres, for your family home. The property boasts not only these majestic trees but also fruit trees as well. The front yard has blueberries, pears, plums, figs, lemon and muscadine grapes. This home is supplied with water from Lee road water, natural gas, cable and fiber optic options, WST for electric and garbage pickup. The main home is custom built with 10' ceilings, 4 bedrooms, 3 full baths, primary bath with 6' tub and separate custom shower, large double vanity and 22 x 8.5 ft walk in closet. Flooring is Bamboo, LVP, Ceramic and Laminate wood - no carpet. Plenty of storage with 2 pantries. Kitchen has custom cabinets, granite and quartz counters, 5 burner gas range and convection oven, SS appliances. Large Outdoor back patio was designed for an outdoor kitchen with gas, electric, water, drainage and refrigerator hookups as well as ample space for furniture area. There is an additional guest house, not included in the sq footage of the home, at 999 sq ft. The guest home is fully functional with kitchen, bath, laundry, living room, dining area, primary bedroom and walk in closet, extra flex room. Guest home also has a 1 car garage. Guest home has it's own separate utilities, no carpet and quartz and granite counters. Additional barn area for livestock or use as RV garage (24 x 24), chicken coup and chicken yard, and acreage that is cross fenced for livestock. In the far back of property is about 1 acre partially wooded with lots of deer visiting that we have fed and catch on camera. Property sits on a little hill area and Flood Zone C - no water issues. Many family parties under the huge Live Oak tree between the 2 homes. Owner is a licensed Real Estate Agent.
| Elementary School | Middle School | High School |
|---|---|---|
| Lee road Primary School Elementary School | Lee Road Middle School | Covington High School |
| Price History | |
|---|---|
| 11/4/2026 | Listed $665,000 |
General Features
| Living Area | 2512.0 |
|---|---|
| Sewer | Private Sewer |
| Heating | Central,Forced Air,Zoned |
| Cooling | Ceiling Fan(s),Central Air,Zoned |
| Utilities | Cable Available,Cable Connected,Electricity Available,Electricity Connected,Natural Gas Available,Natural Gas Connected,Phone Available,Sewer Connected,Water Available,Water Connected,Underground Uti |
| Roof | Shingle |
| Appliances | Dishwasher,Microwave,Convection Oven,Exhaust Fan,Gas Cooktop,Gas Oven,Plumbed For Ice Maker,Range,Range Hood,Stainless Steel Appliance(s),Gas Water Heater |
| Zoning | R-1 with Rural Overlay |
| Garage Spaces | 2.0 |
| Patio/Porch Features | Porch,Patio: Concrete,Patio: Oversized,Covered |
| Architectural Style | Traditional |
| Security Features | Carbon Monoxide Detector(s),Smoke Detector(s) |
| Construction Materials | Frame,HardiPlank Type |
| Year Built | 2014 |
| Electric | Circuit Breakers |
| View | Pasture,Trees/Woods |
| Levels | One |
| Property Subtype | Single Family Residence |
| Parcel Number | 137932 |
| Community Features | Acres |
| County | St. Tammany |
| New Construction | No |
| Property Type | Residential |
| HOA | No |
| Attached Garage | No |
| Energy Efficient | Insulation,Windows |
| Subdivision Name | Rural |
| Garage Y/N | Yes |
| Other Structures | Poultry Coop,Barn(s),Garage(s),Guest House |
| Total Rooms | 13 |
| Full Baths | 3 |
| Status | Active |
| Directions | Hwy190 (Collins Blvd) to Lee rd (Hwy 437) north,turn right on Hwy 1081 (Stafford rd) proceed approx. 2 miles and home will be on left side of the street |
| High School | Covington High School |
| City | Covington |
| Disclosures | Owner Agent |
| Senior Community Y/N | No |
| High School District | St. Tammany Parish |
| MLS Area | None |
| Lot Size Units | Acres |
| Lot Size Square Feet | 210395.0 |
| Carport Y/N | No |
| Elementary School | Lee road Primary School |
| Property Attached Y/N | No |
| Year Built Details | Original Structure was built in 2014 at 1,000 sq ft living. Then in 2018 a major addition was added. Living area added 1512 sq ft,2 car attached garage,large front porch,Very large covered back porch |
| Land Lease Y/N | No |
| Home Warranty Y/N | No |
| Middle/Junior High School | Lee road Middle school |
| Lease Renewal Y/N | No |
| MLS Area Minor | None |
| Lease Considered Y/N | No |
| Rent Control Y/N | No |
| Virtual Tour | https://www.propertypanorama.com/instaview/roam/200MPH |
| Structure Type | House |
| Living Area Units | Square Feet |
| Standard Status | Active |
| Occupancy Type | Owner |
| Year Built Source | Owner |
| Tax Lot | Tract 2B |
| MobileHomeRemainsYN | No |
| Legal Description | 4.83 Ac Sec 1 6 11 Tr2b |
| Heating_co_Central | True |
| Utilities_co_Cable_sp_Available | True |
| Utilities_co_Cable_sp_Connected | True |
| Utilities_co_Electricity_sp_Available | True |
| Utilities_co_Natural_sp_Gas_sp_Available | True |
| Year Built Effective | 2018 |
| Water Body Access Y/N | None |
| Accessibility Features Y/N | None |
| AssociationCommunity_co_Association_sp_YN | No |
Interior Features
| Interior Amenities | Double Vanity,Dual Closets,En Suite,Entrance Foyer,Granite Counters,High Ceilings,Kitchen Island,Pantry,Primary Downstairs,Quartz,Separate Shower,Shower/Tub Combo,Solid Surface Counters,Storage,Walk- |
|---|---|
| Flooring | Ceramic Tile,Laminate,Luxury Vinyl,Bamboo |
| Basement (Y/N) | No |
| Air Conditioning Y/N | Yes |
| Heating Y/N | Yes |
| Window Features | Aluminum Frames,Double Pane Windows,Insulated Windows,Screens,Tinted Windows,Window Treatments |
| Fireplace Y/N | No |
| Laundry Features | Accessible Utilities or Laundry,Electric Dryer Hookup,Gas Dryer Hookup,Inside,Lower Level,Main Level,Washer Hookup |
| Total Bedrooms | 4 |
| LivingAreaSource | Appraiser |
| Total Baths | 3 |
| Heating-Forced Air | True |
Exterior Features
| Exterior Amenities | Lighting,Outdoor Kitchen |
|---|---|
| Fencing | Partial,Other,Cross Fenced |
| Parking Features | Concrete,Gravel,Additional Parking,Attached Garage,Driveway,Garage Door Opener,Garage Faces Side,RV Access/Parking |
| Lot Features | Agricultural,Back Yard,Cleared,Farm,Rear Yard Vehicle Access,Rolling Slope,Shade Tree(s),Wooded |
| Water Source | Public |
| Total Parking | 4.0 |
| Lot Size Area | 4.83 |
| Foundation Details | Slab |
| Spa | No |
| Building Area Total | 3878.0 |
| Lot Dimensions | 250 x 842 |
| Lot Size Acres | 4.83 |
| Road Surface Type | Asphalt,Paved |
| Waterfront Y/N | No |
| Road Frontage Type | State Road,Parish Road |
| Crops Included Y/N | No |
| Horse Y/N | No |
| Irrigation Water Rights Y/N | No |
Amenities
- Foreclosure
- Views
- Short Sale
- New Construction
- Adult 55+
- Lease To Own
- No HOA Fees
- Furnished
- Primary On Main
- Air Conditioning
- Seller Finance
- Green
- Fixer Upper
- Horse
- Golf
- Fireplace
- Deck
- Garage
- Basement
- Pool
Property vs Single Family Average in 70435
Price
Year Built
 All information deemed reliable but not guaranteed. All properties are subject to prior sale, change or withdrawal. Neither listing broker(s) or information provider(s) shall be responsible for any typographical errors, misinformation, misprints and shall be held totally harmless. Listing(s) information is provided for consumer's personal, non-commercial use and may not be used for any purpose other than to identify prospective properties consumers may be interested in purchasing. The data relating
