
Just Listed









Address
7 Old Hickory Avenue, Chalmette, LA
Price
$ 335,000
Property Attributes
- MLS#2577271
- TypeSingle Family
- Listing Status Active
- ParishSAINT BERNARD
- CityChalmette
- NeighborhoodChalmette Vista
- Zip70043
- StyleCottage
- Year Built2026
- Price$ 335,000
- Bedrooms3
- Full Bathrooms2
- Half Bathrooms1
- Sqr Footage1550
- Lot Size0.1389 Acres
Data Source:
Gulf South Real Estate Information Network
Property Description
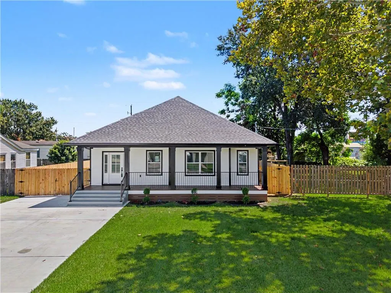
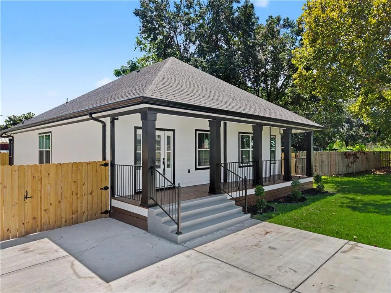
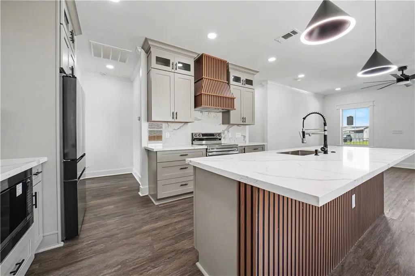
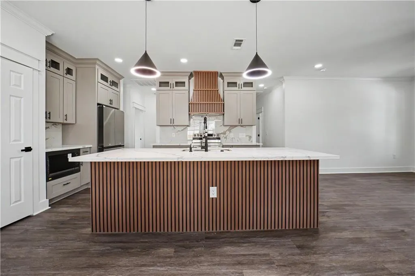
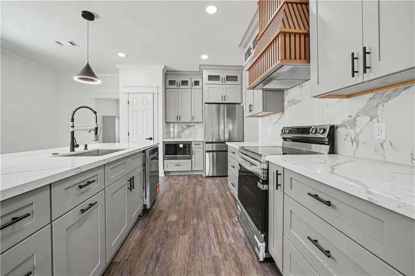
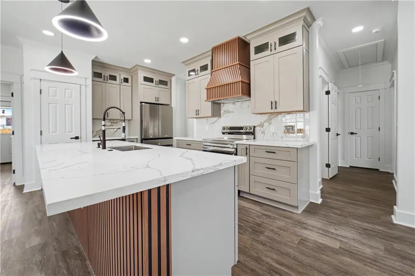
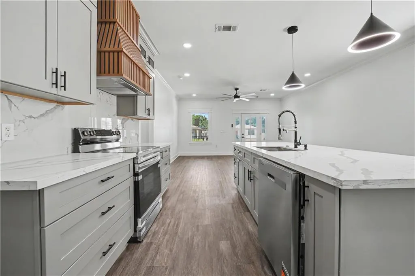
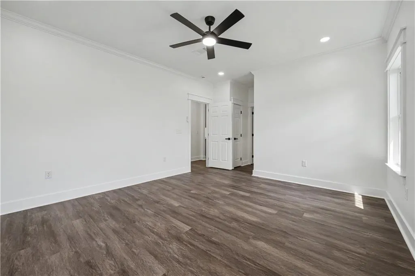
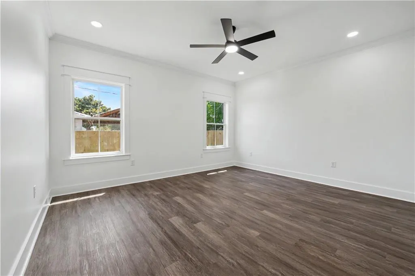
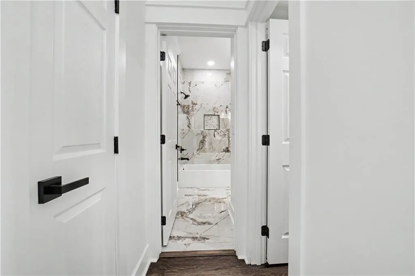
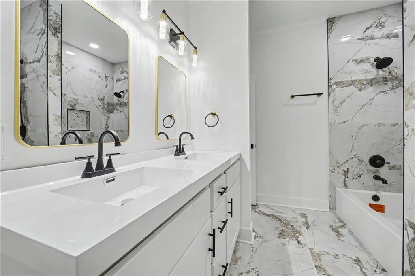
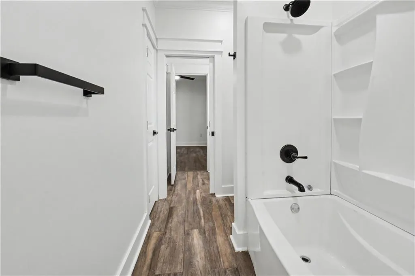
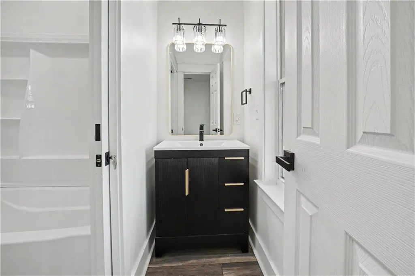
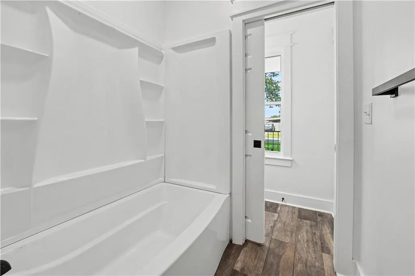
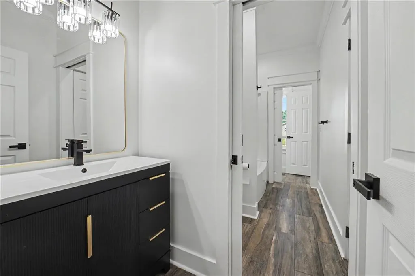
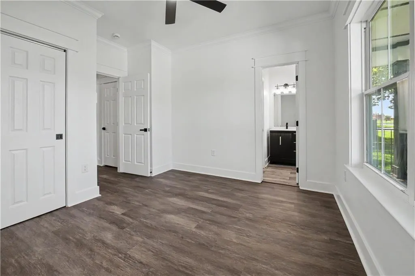
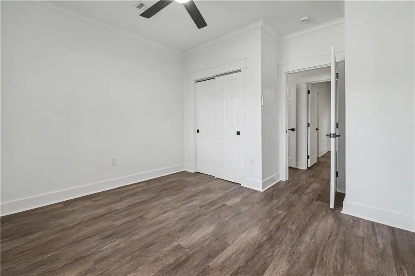
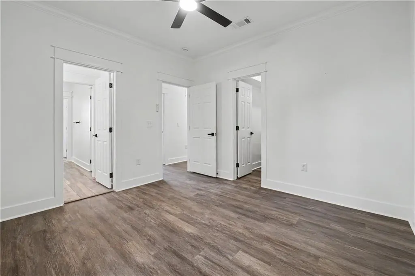
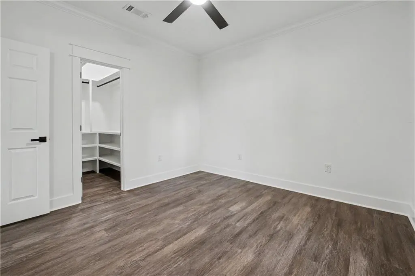
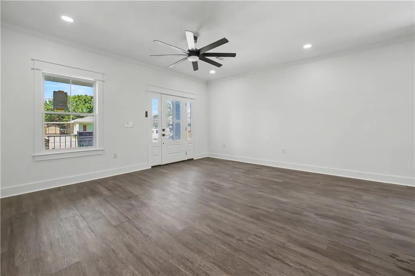
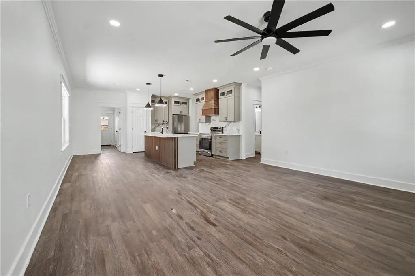
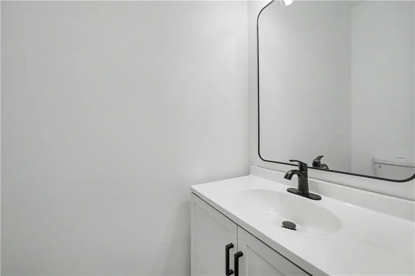
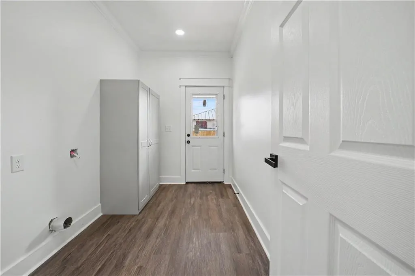
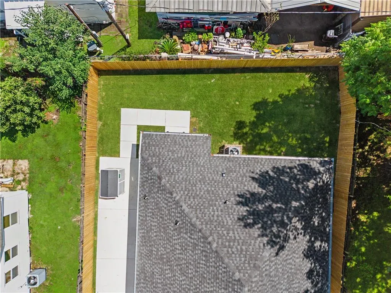
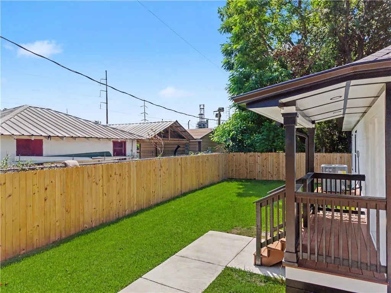
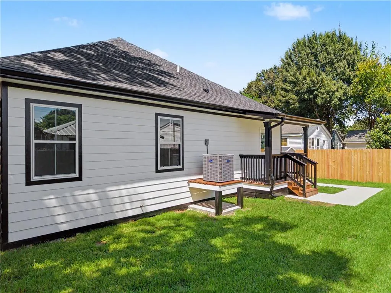
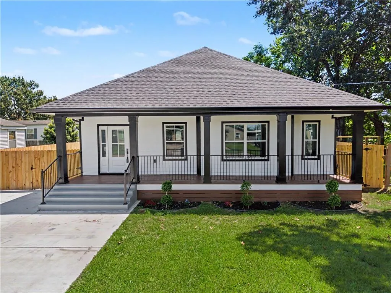
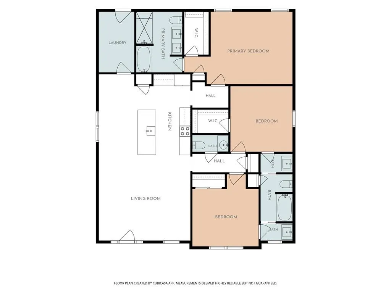
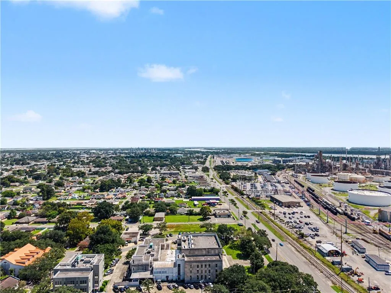
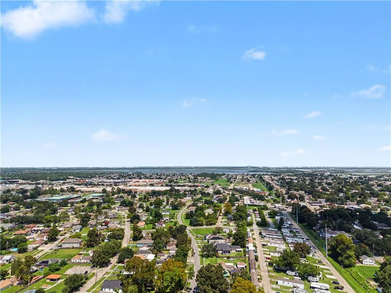
2026 NEW CONSTRUCTION in Chalmette Vista! This beautifully designed raised cottage offers approximately 1,550 square feet of living space with 3 bedrooms, 2 full bathrooms, and 1 half bathroom. A wide covered front porch creates a welcoming first impression and introduces a bright, open interior filled with thoughtfully selected finishes. The kitchen is the centerpiece of the home, featuring an oversized island, stone countertops, extensive cabinetry with glass-front upper cabinets, a full-height backsplash, custom wood accents, modern lighting, and stainless steel appliances. All kitchen appliances are included. The kitchen opens comfortably to the living area, creating a spacious and functional layout for everyday living and entertaining. Luxury vinyl plank flooring extends throughout the main living areas. The spacious primary suite features two walk-in closets and a private bathroom. The bathrooms showcase eye-catching tilework, modern fixtures, generous vanities, and beautifully finished bathing areas. Two additional bedrooms, a second full bathroom, a convenient half bathroom, and a generously sized laundry room complete the interior. Enjoy outdoor space from both the covered front porch and covered rear porch. The fully fenced backyard offers abundant green space, a concrete walkway, privacy fencing, and rear-yard vehicle access through a wide gate. Fresh landscaping and off-street parking complete the exterior. Conveniently located with easy access to Judge Perez Drive, shopping, dining, and everyday conveniences. Schedule your private showing to experience this thoughtfully designed new construction home.
| Price History | |
|---|---|
| 9/19/2026 | Listed $335,000 |
General Features
| Sewer | Public Sewer |
|---|---|
| Heating | Central |
| Cooling | Central Air,1 Unit |
| Roof | Shingle |
| Appliances | Dishwasher,Microwave,Oven,Range,Refrigerator,ENERGY STAR Qualified Appliances |
| Patio/Porch Features | Covered,Wood,Porch |
| Architectural Style | Cottage |
| Pool Features | None |
| Security Features | Smoke Detector(s) |
| Construction Materials | HardiPlank Type,Concrete |
| Year Built | 2026 |
| Stories Count | 1 |
| Levels | One |
| Property Subtype | Detached |
| County | St. Bernard |
| New Construction | Yes |
| Property Type | Residential |
| Energy Efficient | Appliances,Insulation,Water Heater,Windows |
| Subdivision Name | Chalmette Vista |
| Total Rooms | 9 |
| Full Baths | 2 |
| Status | Active |
| Directions | From Paris Road,head east on W. Judge Perez Drive. Turn right onto Old Hickory Avenue. The property will be near the beginning of the street. |
| City | Chalmette |
| Year Built Details | New Construction |
| Home Warranty Y/N | Yes |
| Property Condition | New Construction |
| Virtual Tour | https://unbranded.visithome.ai/YiNRkDGoQpcSYQSz6VzP5B?mu=m |
| Standard Status | Active |
| Tax Lot | 4-C |
| Property Sub Type Additional | Detached,Single Family Residence |
| PostalCity | Chalmette |
| Legal Description | LOT 4 C SQ. 5. SEC. C. CHAL VISTA 55 X 110 = 6050 |
Interior Features
| Interior Amenities | Ceiling Fan(s),Carbon Monoxide Detector,Pantry,Stone Counters |
|---|---|
| Fireplace Features | None |
| Air Conditioning Y/N | Yes |
| Heating Y/N | Yes |
| Window Features | Screens |
| Half Baths | 1 |
| Laundry Features | Washer Hookup,Dryer Hookup |
| Total Bedrooms | 3 |
| LivingAreaSource | Measured |
Exterior Features
| Exterior Amenities | Fence,Porch |
|---|---|
| Parking Features | Driveway,Three or more Spaces |
| Lot Features | Outside City Limits,Rectangular Lot |
| Water Source | Public |
| Lot Size Area | 0.1389 |
| Foundation Details | Raised |
| Building Area Total | 1550 |
| Lot Dimensions | 55x106x61x111 |
| Lot Size Acres | 0.1389 |
Room Details
| Room | Dimensions | Level | Flooring | Details |
|---|---|---|---|---|
| Bathroom | Lower | Plank,Simulated Wood | ||
| Bedroom | Lower | Plank,Simulated Wood | ||
| Bedroom | Lower | Plank,Simulated Wood | ||
| Half Bath | Lower | Plank,Simulated Wood | ||
| Kitchen | Lower | Plank,Simulated Wood | ||
| Laundry | Lower | Plank,Simulated Wood | ||
| Living Room | Lower | Plank,Simulated Wood | ||
| Primary Bathroom | Lower | Tile | ||
| Primary Bedroom | Lower | Plank,Simulated Wood |
Amenities
- Foreclosure
- Views
- Short Sale
- New Construction
- Adult 55+
- Lease To Own
- No HOA Fees
- Furnished
- Primary On Main
- Air Conditioning
- Seller Finance
- Green
- Fixer Upper
- Horse
- Golf
- Fireplace
- Deck
- Garage
- Basement
- Pool
Property vs Single Family Average in 70043
Price
Year Built
Visits
 Copyright © 2026 New Orleans Metropolitan Association of REALTORS®, Inc. All Rights Reserved. The sharing of MLS database, or any portion thereof, with any unauthorized third party is strictly prohibited. Information contained on this site is believed to be reliable; yet, users of this web site are responsible for checking the accuracy, completeness, currency, or suitability of all information. Neither the New Orleans Metropolitan Association of REALTORS®, Inc. nor the Gulf South Real
