

















Address
208 Sycamore Drive, Metairie, LA
Price
$ 3,650,000
Property Attributes
- MLS#2582784
- TypeSingle Family
- Listing Status Active
- ParishJEFFERSON
- CityMetairie
- NeighborhoodCottam Park
- Zip70005
- StyleTraditional
- Year Built2027
- Price$ 3,650,000
- Bedrooms5
- Full Bathrooms5
- Half Bathrooms2
- Sqr Footage6280
Data Source:
ROAM MLS
Property Description
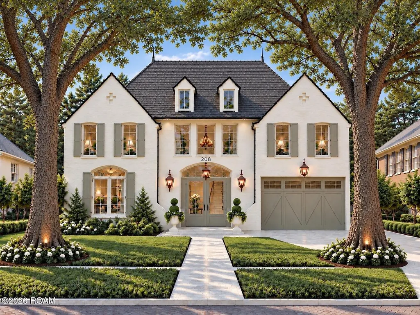
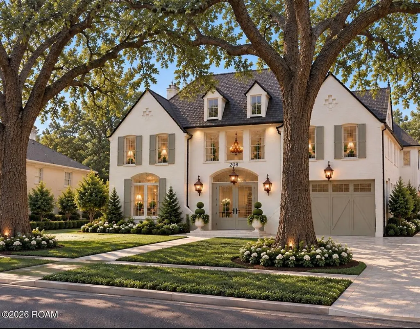
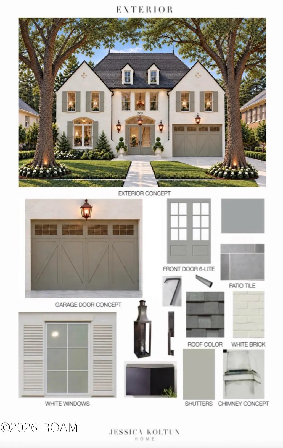
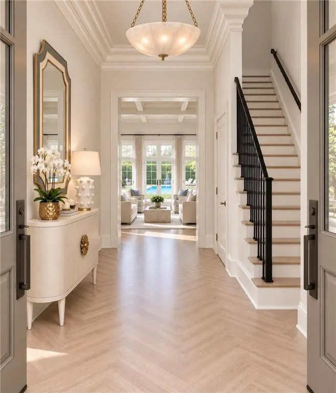
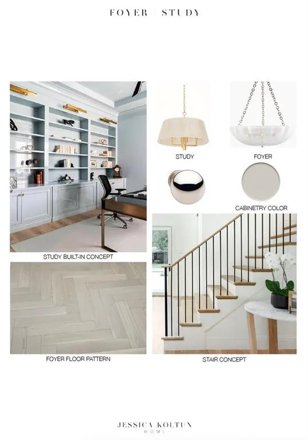
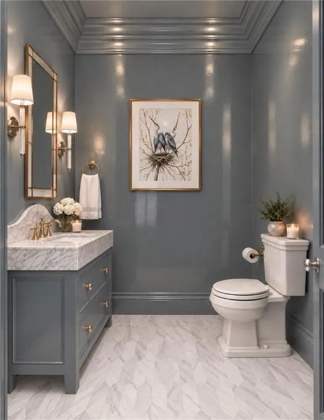
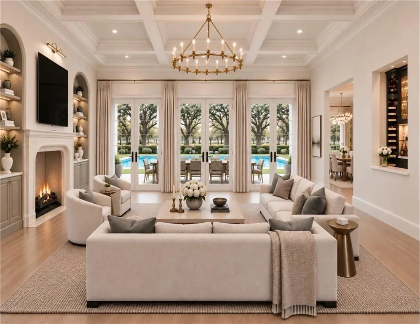
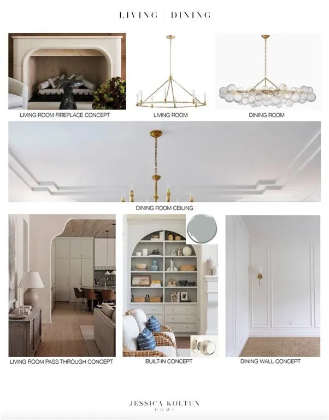
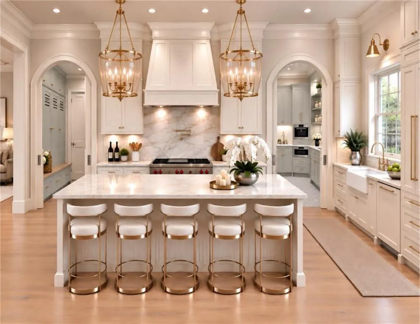
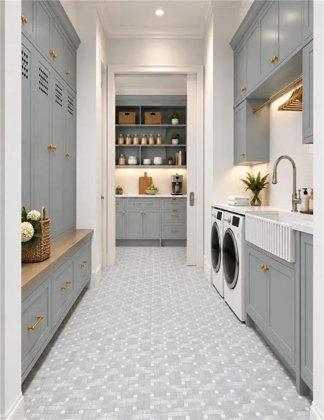
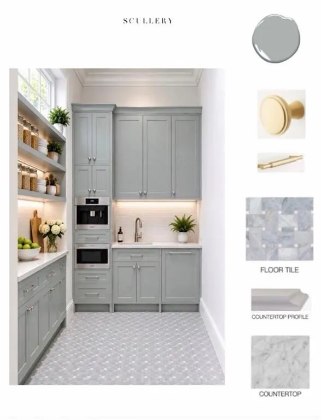
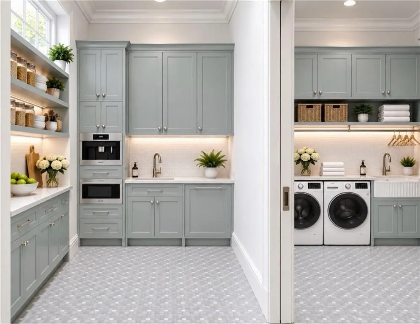
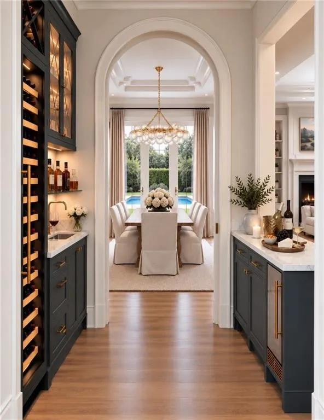
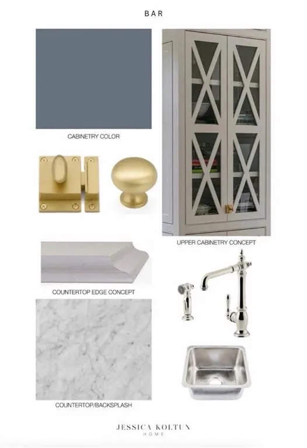
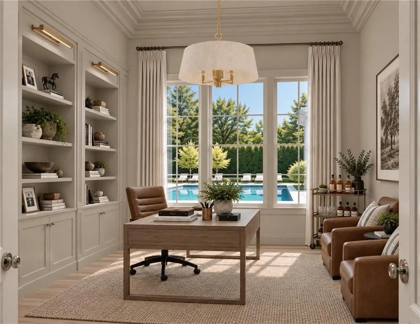
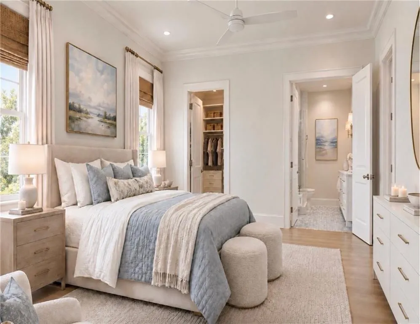
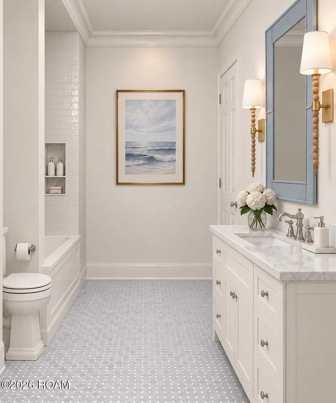
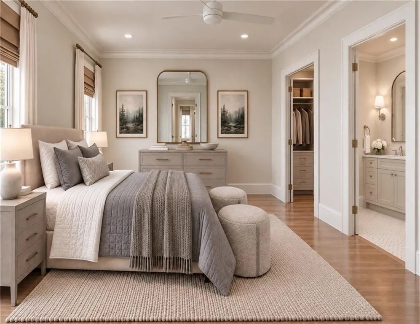
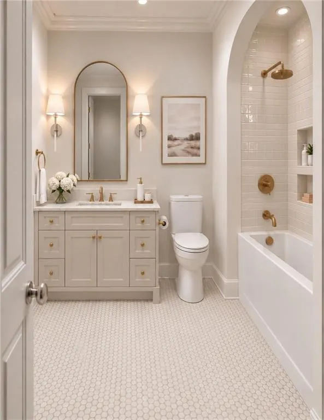
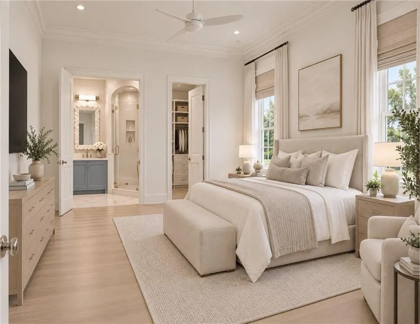
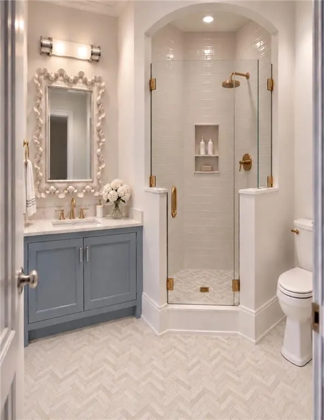
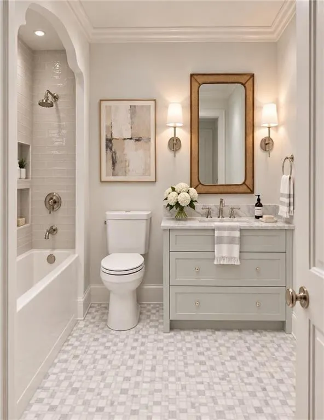
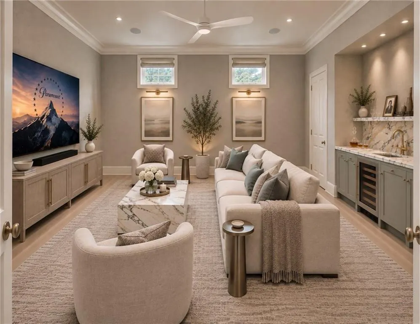
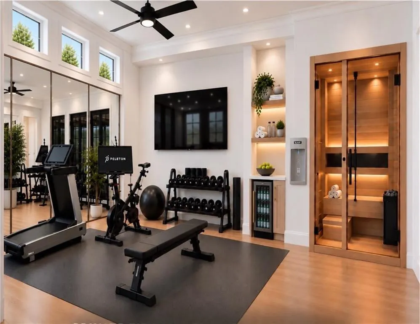
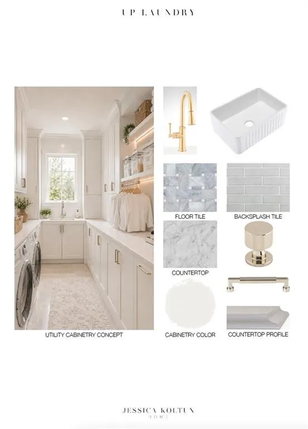
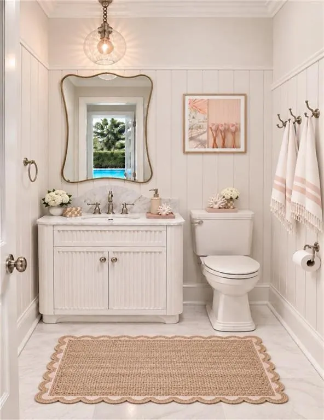
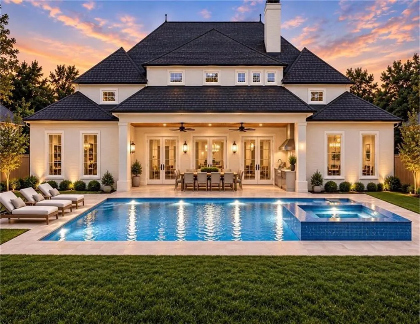
Experience resort-style luxury living in the heart of Old Metairie with exceptional custom new construction by Fairway Development on a generous lot along oak-lined Sycamore Drive. Walk or bike to Country Day, St. Catherine's, St. Francis Xavier, Pontiff Playground & all that Metairie Road offers. Painted brick, Sierra Pacific windows, Spanish cedar shutters, copper accents & gas lanterns reflect exquisite craftsmanship. Inside, soaring 12' ceilings, 7.5" European white oak floors, designer lighting & intricate moldings enhance the formal dining room, private study & spacious den with wood-burning fireplace and stone mantel. Custom iron stair railings add elegance. The gourmet kitchen features a 48" Wolf range, Sub-Zero refrigeration, quartzite countertops & custom cabinetry, plus a walk-in scullery with Wolf coffee system. A butler's wet bar includes a 59-bottle Sub-Zero wine gallery & ice maker. The luxurious first-floor primary suite boasts dual marble vanities, a custom Mr. Steam shower, soaking tub & oversized custom walk-in closets with storage islands. Upstairs, four ensuite bedrooms feature walk-in closets, plus a media/game lounge with wet bar. A fitness/wellness studio offers a sauna & hydration station. Two laundry rooms, mudroom, custom storage & elevator readiness to all three levels add convenience. Outdoors, enjoy a heated & chilled saltwater pool & spa, covered bluestone porch, full outdoor kitchen, pool bath & outdoor shower. The spacious 21' x 21' two-car garage accommodates a large SUV plus another vehicle and/or golf cart, with ample storage space and additional driveway parking. Other highlights include a 30kW liquid cooled Generac generator, three HVAC systems, security cameras, surround sound, spray-foam insulation, irrigation, landscape lighting & certified FORTIFIED roof. Very reasonably priced homeowners insurance quote available upon request!
| Price History | |
|---|---|
| 10/23/2026 | Listed $3,650,000 |
General Features
| Living Area | 6280.0 |
|---|---|
| Sewer | Public Sewer |
| Heating | Central,Multiple Units |
| Cooling | Ceiling Fan(s),Central Air,Multi Units |
| Utilities | Natural Gas Available |
| Roof | Asphalt,Shingle |
| Appliances | Dishwasher,Ice Maker,Microwave,Disposal,Oven,Range,Refrigerator,Stainless Steel Appliance(s),Wine Refrigerator |
| Garage Spaces | 2.0 |
| Patio/Porch Features | Porch,Patio: Pavers |
| Architectural Style | Traditional |
| Pool Features | Cooled,Heated,In Ground,Pool/Spa Combo,Salt Water |
| Security Features | Carbon Monoxide Detector(s),Closed Circuit Camera(s) |
| Construction Materials | Brick |
| Year Built | 2027 |
| Electric | Circuit Breakers |
| Levels | Two |
| Property Subtype | Single Family Residence |
| Parcel Number | 0810001554 |
| County | Jefferson |
| New Construction | No |
| Property Type | Residential |
| HOA | No |
| Attached Garage | No |
| Subdivision Name | Cottam Park |
| Garage Y/N | Yes |
| Total Rooms | 17 |
| Full Baths | 5 |
| Status | Active |
| Directions | West down Metairie Road towards Codifer,turn left onto Sycamore. House is in second block on right. |
| City | Metairie |
| Disclosures | Elevation Certificate Available |
| Senior Community Y/N | No |
| High School District | Jefferson Parish |
| MLS Area | None |
| Lot Size Square Feet | 0.0 |
| Carport Y/N | No |
| Property Attached Y/N | No |
| Year Built Details | New Construction |
| Land Lease Y/N | No |
| Home Warranty Y/N | Yes |
| Lease Renewal Y/N | No |
| MLS Area Minor | None |
| Lease Considered Y/N | No |
| Rent Control Y/N | No |
| Virtual Tour | https://www.propertypanorama.com/instaview/roam/2582784 |
| Structure Type | House |
| Living Area Units | Square Feet |
| Builder Name | Fairway Development Corporation |
| Standard Status | Active |
| Occupancy Type | Vacant |
| Year Built Source | Builder |
| Tax Lot | 18 |
| MobileHomeRemainsYN | No |
| Legal Description | LOT 18 SQ 4 COTTAM PK |
| Sewer_co_Public_sp_Sewer | True |
| Heating_co_Central | True |
| Utilities_co_Natural_sp_Gas_sp_Available | True |
| Year Built Effective | 2027 |
| Water Body Access Y/N | None |
| Accessibility Features Y/N | None |
| AssociationCommunity_co_Association_sp_YN | No |
Interior Features
| Interior Amenities | Pantry,Walk-Up Attic,Wet Bar,Stone Counters |
|---|---|
| Flooring | Stone,Wood |
| Total Fireplaces | 1 |
| Fireplace Features | Gas Starter,Wood Burning |
| Basement (Y/N) | No |
| Air Conditioning Y/N | Yes |
| Heating Y/N | Yes |
| Fireplace Y/N | Yes |
| Half Baths | 2 |
| Total Bedrooms | 5 |
| LivingAreaSource | Plans |
| Total Baths | 7 |
Exterior Features
| Exterior Amenities | Outdoor Kitchen |
|---|---|
| Fencing | Wood,Other |
| Parking Features | Off Street,Attached Garage,Driveway,Garage Door Opener,Garage Faces Front |
| Lot Features | Back Yard,Interior Lot,Landscaped,Sprinklers In Front,Sprinklers In Rear |
| Water Source | Public |
| Total Parking | 2.0 |
| Foundation Details | Slab |
| Spa | No |
| Building Area Total | 7040.0 |
| Lot Dimensions | 75 x 118 |
| Lot Size Acres | 0.0 |
| Waterfront Y/N | No |
| Other Equipment | Generator |
| Crops Included Y/N | No |
| Horse Y/N | No |
| Irrigation Water Rights Y/N | No |
Amenities
- Foreclosure
- Views
- Short Sale
- New Construction
- Adult 55+
- Lease To Own
- No HOA Fees
- Furnished
- Primary On Main
- Air Conditioning
- Seller Finance
- Green
- Fixer Upper
- Horse
- Golf
- Fireplace
- Deck
- Garage
- Basement
- Pool
Property vs Single Family Average in 70005
Price
Year Built
Visits
 All information deemed reliable but not guaranteed. All properties are subject to prior sale, change or withdrawal. Neither listing broker(s) or information provider(s) shall be responsible for any typographical errors, misinformation, misprints and shall be held totally harmless. Listing(s) information is provided for consumer's personal, non-commercial use and may not be used for any purpose other than to identify prospective properties consumers may be interested in purchasing. The data relating
