
Address
57438 Beech Avenue, Slidell, LA
Price
$ 244,500
Property Attributes
- MLS#2576576
- TypeSingle Family
- Listing Status Active
- ParishSAINT TAMMANY
- CitySlidell
- NeighborhoodBeverly Hills
- Zip70461
- StyleTraditional
- Year Built2026
- Price$ 244,500
- Bedrooms3
- Full Bathrooms2
- Half Bathrooms0
- Sqr Footage1371
Data Source:
ROAM MLS
Property Description
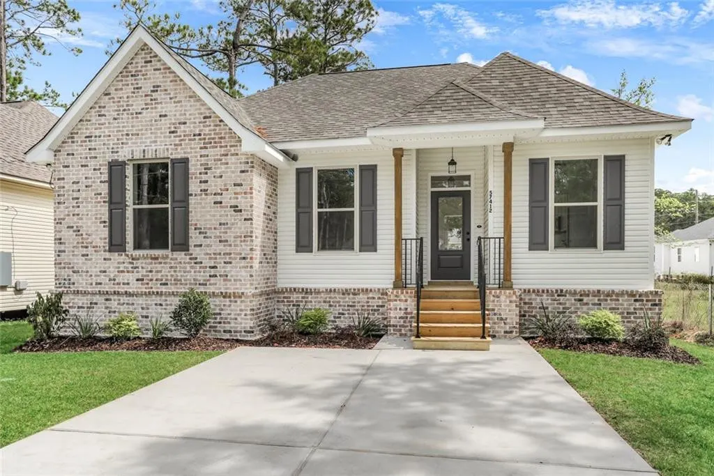
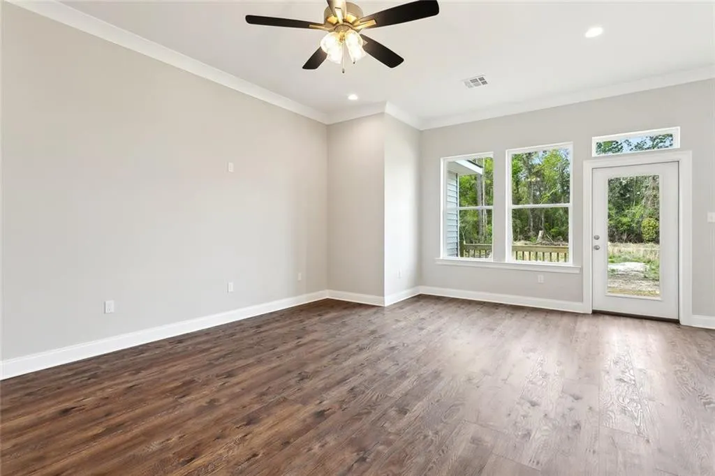
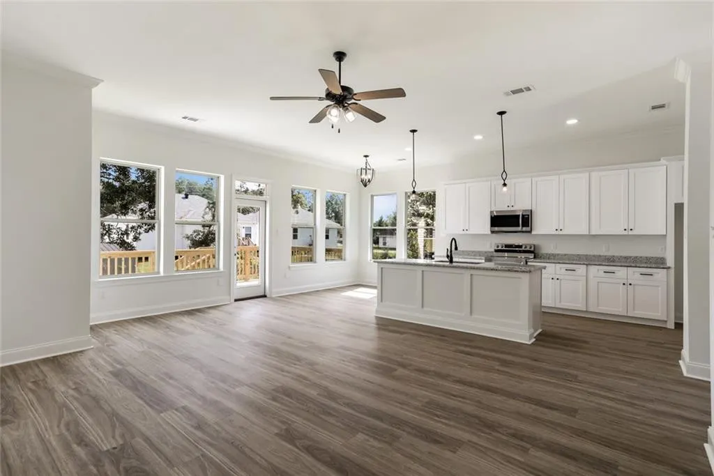
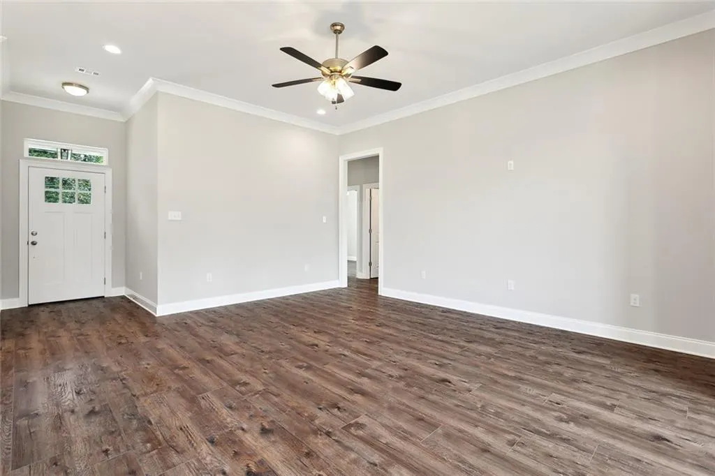
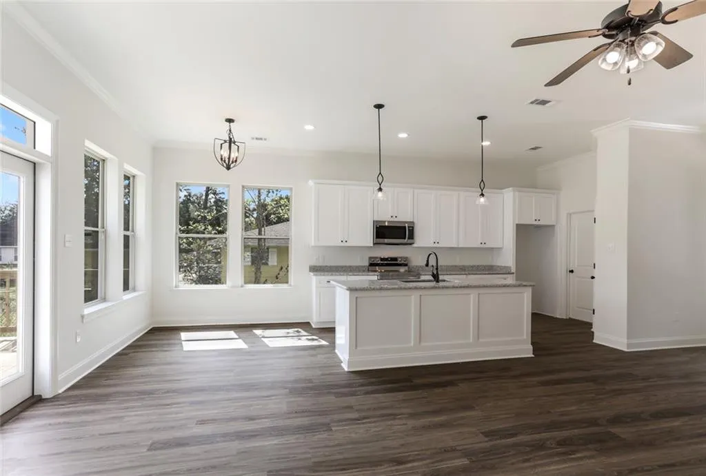
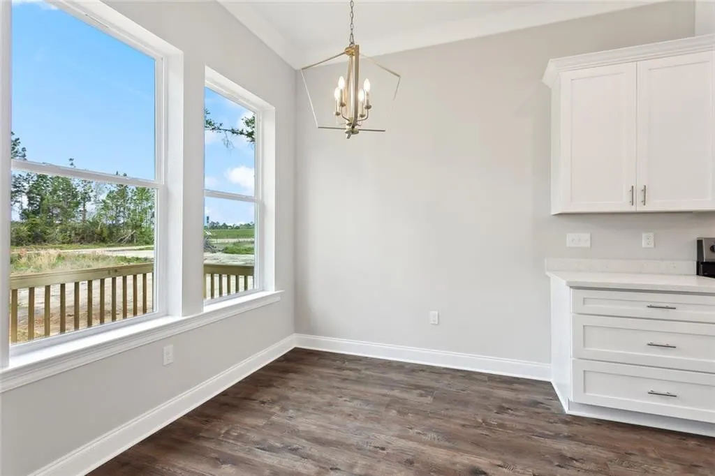
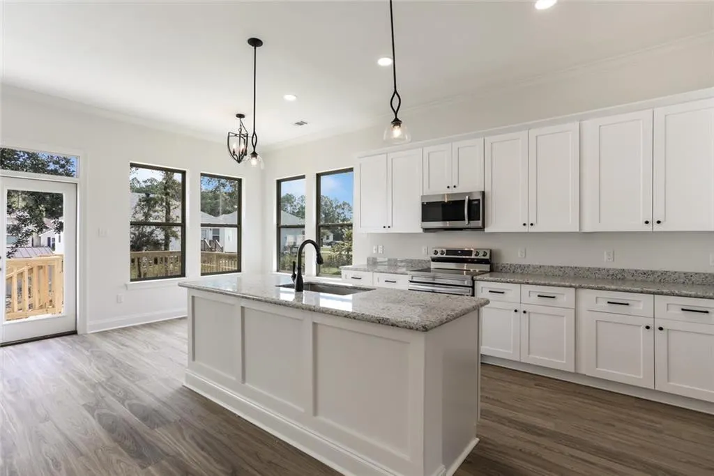
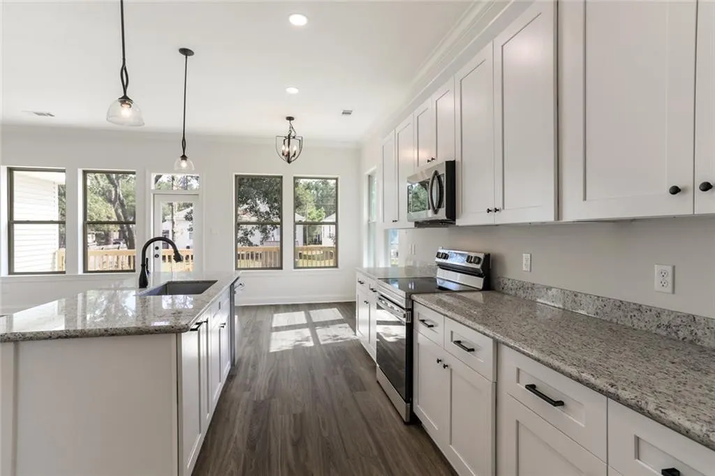
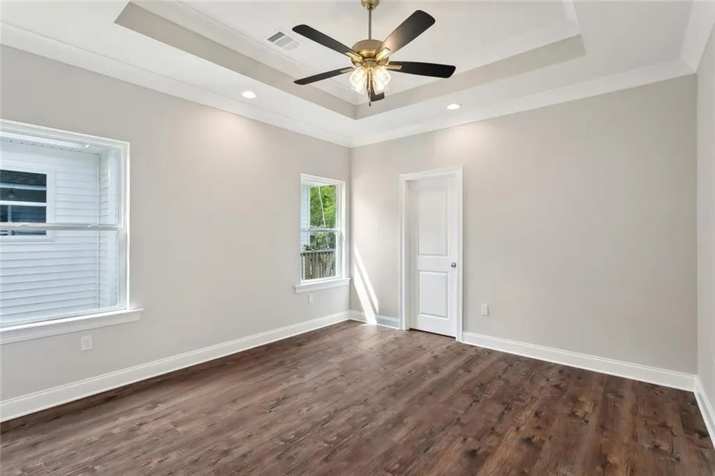
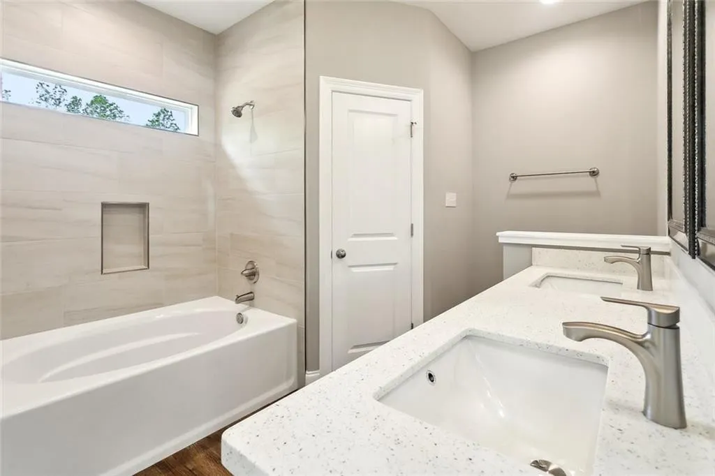
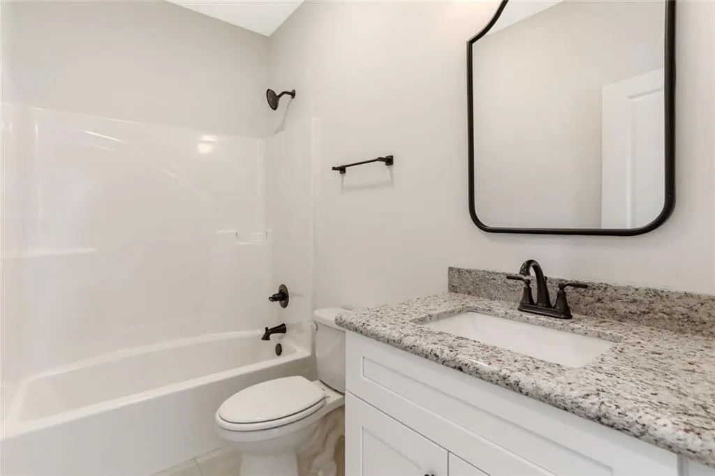
New construction by Custom Craft Homes. Open floor plan with 10' ceilings and spacious living area. Modern design with stainless appliances and granite countertops. Crown molding and beautiful tray ceiling in primary bedroom. Double vanity with garden tub in primary bath. Laminate flooring. Walk-in pantry and large laundry. This home is located minutes away from the Fremaux shopping center and in a highly sought after school district. Come take a first look! Projected completed construction date of October 1, 2026. Images represent variations of finishes of home”
| Price History | |
|---|---|
| 10/13/2026 | Listed $244,500 |
General Features
| Living Area | 1371.0 |
|---|---|
| Sewer | Other |
| Heating | Other |
| Cooling | Other |
| Utilities | Natural Gas Not Available |
| Roof | Shingle |
| Appliances | Dishwasher,Microwave,Oven,Stainless Steel Appliance(s) |
| Architectural Style | Traditional |
| Construction Materials | Brick,Vinyl Siding |
| Year Built | 2026 |
| Levels | One |
| Property Subtype | Single Family Residence |
| Parcel Number | 97402 |
| County | St. Tammany |
| New Construction | No |
| Property Type | Residential |
| HOA | No |
| Attached Garage | No |
| Subdivision Name | Beverly Hills |
| Garage Y/N | No |
| Total Rooms | 5 |
| Full Baths | 2 |
| Status | Active |
| Directions | RIGHT OFF OF HIGHWAY 190 E |
| City | Slidell |
| Senior Community Y/N | No |
| Lot Size Square Feet | 0.0 |
| Carport Y/N | No |
| Property Attached Y/N | No |
| Land Lease Y/N | No |
| Home Warranty Y/N | Yes |
| Lease Renewal Y/N | No |
| Lease Considered Y/N | No |
| Rent Control Y/N | No |
| Virtual Tour | https://www.propertypanorama.com/instaview/roam/2576576 |
| Structure Type | House |
| Builder Name | Custom Craft Homes,Inc. |
| Standard Status | Active |
| MobileHomeRemainsYN | No |
| Water Body Access Y/N | None |
| Accessibility Features Y/N | None |
| AssociationCommunity_co_Association_sp_YN | No |
Interior Features
| Interior Amenities | Pantry,Tray Ceiling(s) |
|---|---|
| Flooring | Laminate,Wood |
| Basement (Y/N) | No |
| Air Conditioning Y/N | Yes |
| Heating Y/N | Yes |
| Fireplace Y/N | No |
| Total Bedrooms | 3 |
| LivingAreaSource | Plans |
| Total Baths | 2 |
Exterior Features
| Parking Features | Driveway |
|---|---|
| Lot Features | Other |
| Water Source | Well |
| Foundation Details | Raised |
| Spa | No |
| Building Area Total | 1403.0 |
| Lot Dimensions | 62x106 |
| Lot Size Acres | 0.0 |
| Waterfront Y/N | No |
| Crops Included Y/N | No |
| Horse Y/N | No |
| Irrigation Water Rights Y/N | No |
Amenities
- Foreclosure
- Views
- Short Sale
- New Construction
- Adult 55+
- Lease To Own
- No HOA Fees
- Furnished
- Primary On Main
- Air Conditioning
- Seller Finance
- Green
- Fixer Upper
- Horse
- Golf
- Fireplace
- Deck
- Garage
- Basement
- Pool
Property vs Single Family Average in 70461
Price
Year Built
Visits
 All information deemed reliable but not guaranteed. All properties are subject to prior sale, change or withdrawal. Neither listing broker(s) or information provider(s) shall be responsible for any typographical errors, misinformation, misprints and shall be held totally harmless. Listing(s) information is provided for consumer's personal, non-commercial use and may not be used for any purpose other than to identify prospective properties consumers may be interested in purchasing. The data relating
