
Address
6 Osprey Drive, Westwego, LA
Price
$ 799,900
Property Attributes
- MLS#2567460
- TypeSingle Family
- Listing Status Active
- ParishJEFFERSON
- CityWestwego
- NeighborhoodSegnette Estates
- Zip70094
- StyleContemporary
- Year Built2026
- Price$ 799,900
- Bedrooms4
- Full Bathrooms3
- Half Bathrooms1
- Sqr Footage2936
- Lot Size0.23 Acres
Data Source:
ROAM MLS
Property Description
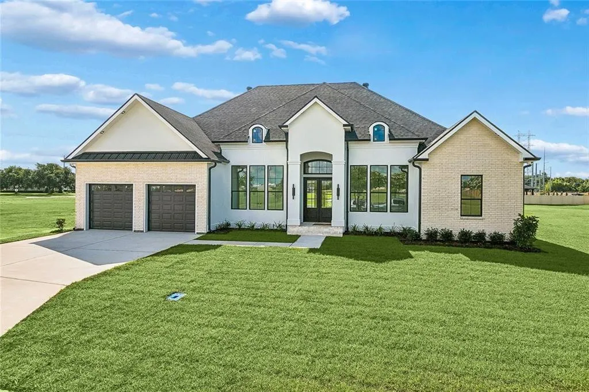
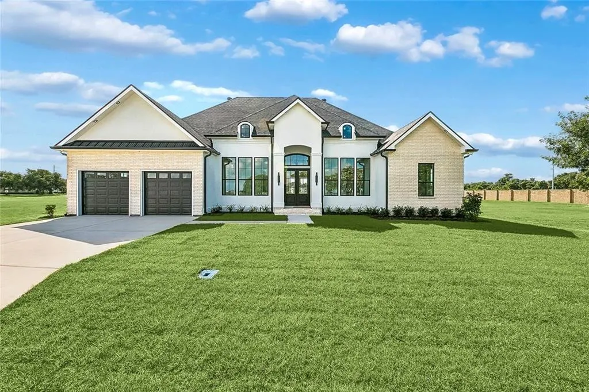
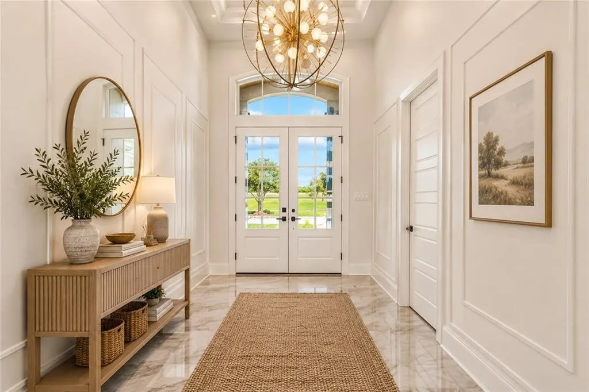
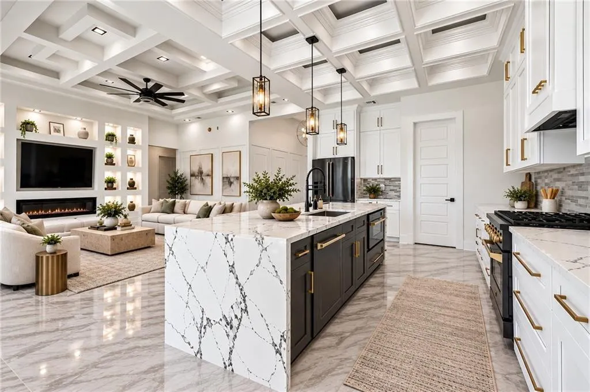
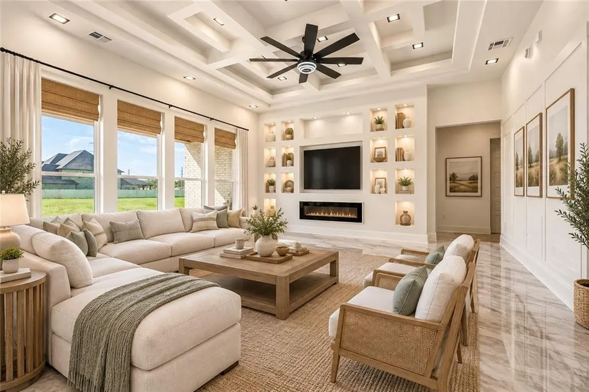
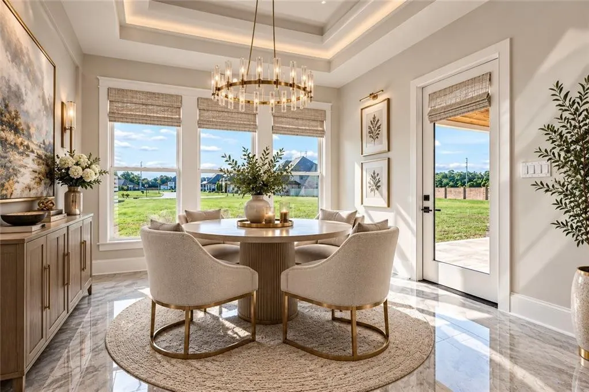
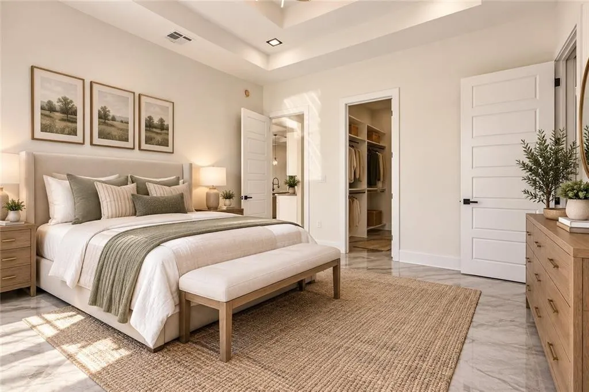
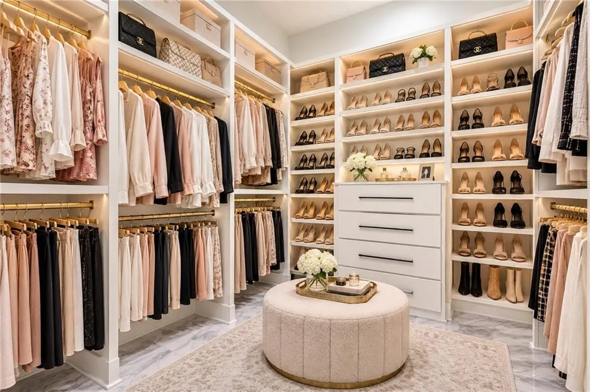
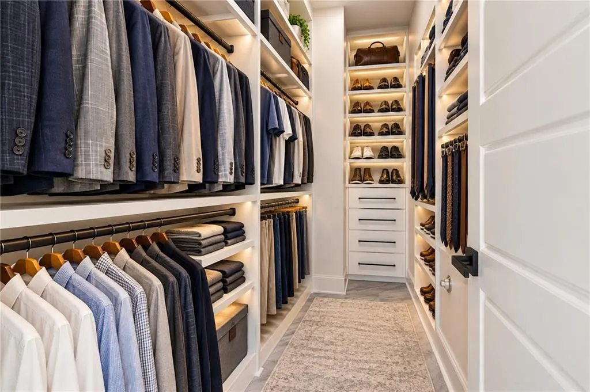
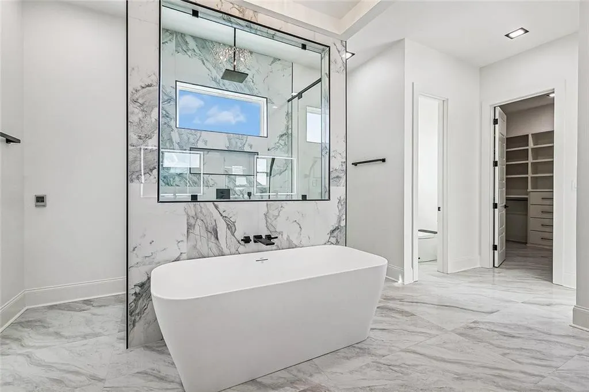
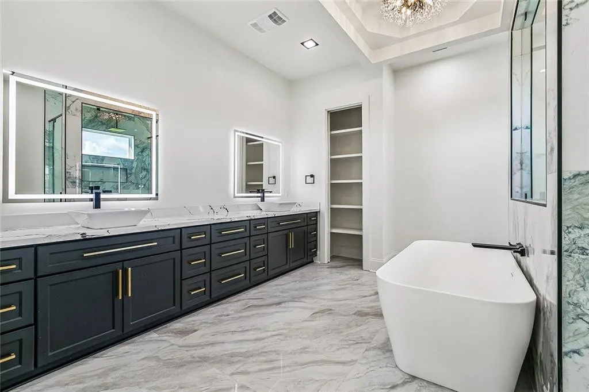
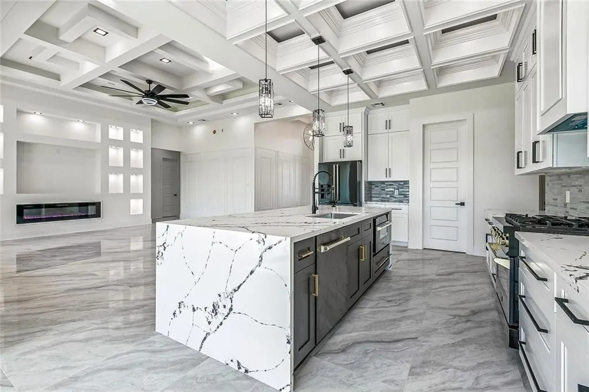
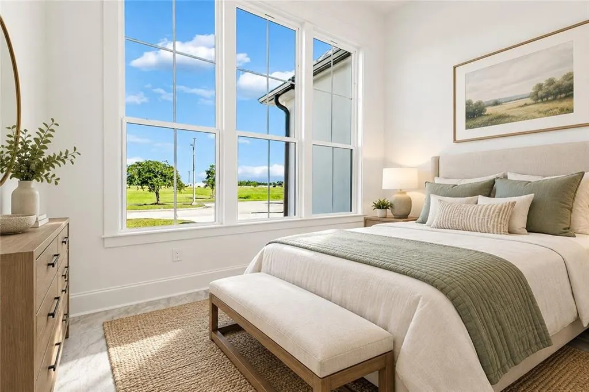
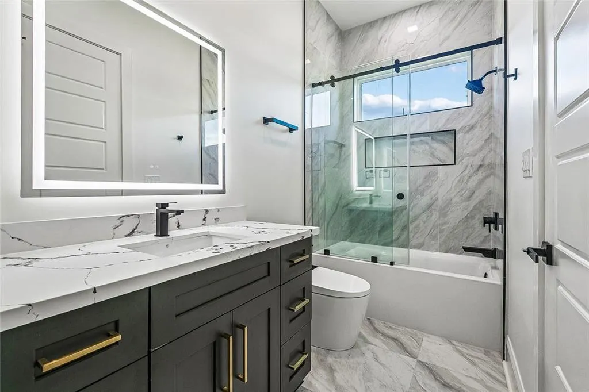
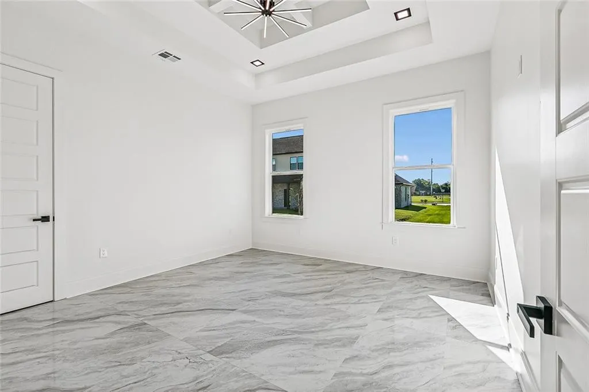
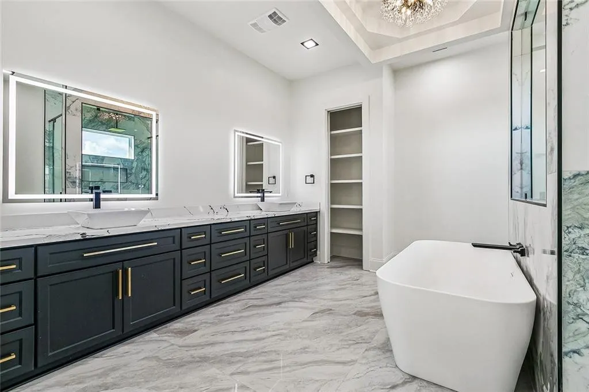
Luxury New Construction in Segnette Estates | Minutes from Downtown New OrleansExperience exceptional craftsmanship and modern luxury in this stunning custom-built home located in the highly desirable Segnette Estates community. Just 15 minutes from downtown New Orleans, this thoughtfully designed residence offers the perfect balance of upscale living, comfort, and convenience.From the moment you step through the grand foyer, you'll be captivated by soaring 13-foot ceilings and an expansive open-concept design filled with natural light. Created for both entertaining and everyday living, the spacious living, dining, and kitchen areas flow seamlessly together to create an impressive, welcoming atmosphere.The chef-inspired kitchen features premium appliances, custom cabinetry, abundant storage, and elegant finishes that make it the true centerpiece of the home. The luxurious primary suite serves as a private retreat with a spa-like bathroom featuring a freestanding soaking tub, oversized walk-in shower, and expansive his-and-her closets.Offering 4 bedrooms, 3.5 bathrooms, and a dedicated office, this home provides the flexibility today's buyers demand. Every detail has been carefully selected, from the high-end finishes and smart fixtures to dual tankless water heaters and energy-efficient construction.Step outside to enjoy a covered patio overlooking a generously sized homesite, ideal for relaxing evenings, family gatherings, and year-round entertaining.This exceptional property combines luxury, style, and functionality in one of the West Bank's most sought-after neighborhoods. Whether you're commuting to New Orleans, hosting friends and family, or simply enjoying the comforts of home, 6 Osprey Drive delivers a lifestyle that is truly unmatched.Schedule your private tour today and discover why Segnette Estates is one of the area's premier places to call home.
| Price History | |
|---|---|
| 10/13/2026 | Listed $820,000 |
| 10/26/2026 | 3$799,900 |
General Features
| Living Area | 2936.0 |
|---|---|
| Sewer | Public Sewer |
| Heating | Central,Multiple Units |
| Cooling | Central Air,Multi Units |
| Utilities | Cable Available,Natural Gas Available |
| Roof | Shingle |
| Appliances | Dishwasher,Ice Maker,Microwave,Oven,Range,Refrigerator,Stainless Steel Appliance(s) |
| HOA Fee | 250.0 |
| Patio/Porch Features | Porch,Covered |
| Architectural Style | Contemporary |
| Security Features | Carbon Monoxide Detector(s),Smoke Detector(s) |
| Construction Materials | Brick,Stucco,Synthetic Stucco |
| Year Built | 2026 |
| Electric | Circuit Breakers |
| Levels | One |
| Property Subtype | Single Family Residence |
| Parcel Number | 0440004014 |
| Assoc Fee Paid Per | Annually |
| County | Jefferson |
| New Construction | No |
| Property Type | Residential |
| HOA | Yes |
| Energy Efficient | Appliances,HVAC,Lighting,Water Heater,Windows |
| Subdivision Name | Segnette Estates |
| Garage Y/N | Yes |
| Total Rooms | 10 |
| Full Baths | 3 |
| Status | Active |
| Directions | Lapalco to Osprey dr. first house to the right. |
| City | Westwego |
| Disclosures | Elevation Certificate Available,Owner Agent,Property As Is |
| Senior Community Y/N | No |
| High School District | Jefferson Parish |
| MLS Area | None |
| Lot Size Units | Acres |
| Lot Size Square Feet | 10018.8 |
| Carport Y/N | No |
| Property Attached Y/N | No |
| Land Lease Y/N | No |
| Home Warranty Y/N | No |
| Lease Renewal Y/N | No |
| MLS Area Minor | None |
| Lease Considered Y/N | No |
| Rent Control Y/N | No |
| Virtual Tour | https://go.nolaremarketing.com/6OspreyDriveMLS |
| Structure Type | House |
| Living Area Units | Square Feet |
| Builder Name | Unknown |
| Standard Status | Active |
| Occupancy Type | Vacant |
| Year Built Source | Builder |
| Tax Lot | 2 |
| MobileHomeRemainsYN | No |
| Legal Description | Lot 2 Square 1 Segette Estates Subdivision |
| Sewer_co_Public_sp_Sewer | True |
| Heating_co_Central | True |
| Utilities_co_Cable_sp_Available | True |
| Utilities_co_Natural_sp_Gas_sp_Available | True |
| Year Built Effective | 2026 |
| Water Body Access Y/N | None |
| Accessibility Features Y/N | None |
| AssociationCommunity_co_Association_sp_Fee | 250.0 |
| AssociationCommunity_co_Association_sp_Fee_sp_Frequency | Annually |
| AssociationCommunity_co_Association_sp_YN | Yes |
Interior Features
| Interior Amenities | Double Vanity,Guest Suite,High Ceilings,Kitchen Island,Pantry,Quartz,Tray Ceiling(s),Walk-In Closet(s),Walk-Up Attic |
|---|---|
| Flooring | Tile |
| Total Fireplaces | 1 |
| Fireplace Features | Gas |
| Basement (Y/N) | No |
| Air Conditioning Y/N | Yes |
| Heating Y/N | Yes |
| Fireplace Y/N | Yes |
| Half Baths | 1 |
| Laundry Features | Electric Dryer Hookup,Sink,Washer Hookup |
| Total Bedrooms | 4 |
| LivingAreaSource | Measured |
| Total Baths | 4 |
Exterior Features
| Fencing | None |
|---|---|
| Lot Features | Other |
| Water Source | Public |
| Total Parking | 2.0 |
| Lot Size Area | 0.23 |
| Foundation Details | Slab |
| Spa | No |
| Building Area Total | 3595.0 |
| Lot Dimensions | 101x106 |
| Lot Size Acres | 0.23 |
| Waterfront Y/N | No |
| Crops Included Y/N | No |
| Horse Y/N | No |
| Irrigation Water Rights Y/N | No |
Amenities
- Foreclosure
- Views
- Short Sale
- New Construction
- Adult 55+
- Lease To Own
- No HOA Fees
- Furnished
- Primary On Main
- Air Conditioning
- Seller Finance
- Green
- Fixer Upper
- Horse
- Golf
- Fireplace
- Deck
- Garage
- Basement
- Pool
Property vs Single Family Average in 70094
Price
Year Built
Visits
 All information deemed reliable but not guaranteed. All properties are subject to prior sale, change or withdrawal. Neither listing broker(s) or information provider(s) shall be responsible for any typographical errors, misinformation, misprints and shall be held totally harmless. Listing(s) information is provided for consumer's personal, non-commercial use and may not be used for any purpose other than to identify prospective properties consumers may be interested in purchasing. The data relating
