
Open House Sat, Nov 14th 12:00 PM - 2:00 PM

Address
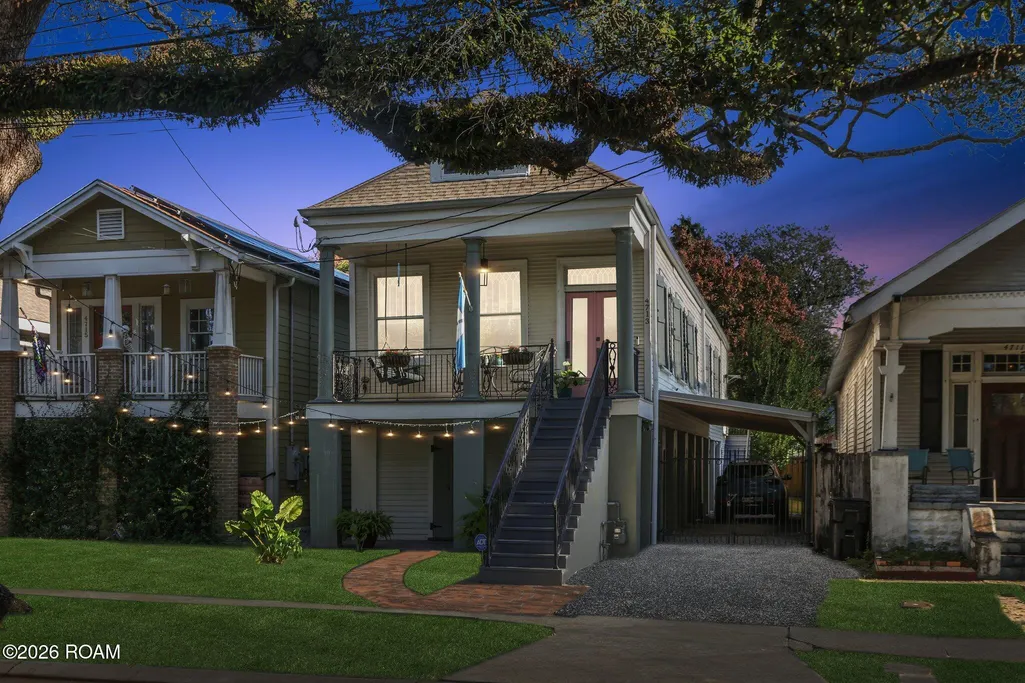
4713 Banks Street, New Orleans, LA
Price
$ 540,000
Property Attributes
- MLS#200QBD
- TypeSingle Family
- Listing Status Active
- ParishORLEANS
- CityNew Orleans
- NeighborhoodNot a Subdivision
- Zip70119
- StyleSingle Family Residence
- Year Built1917
- Price$ 540,000
- Bedrooms3
- Full Bathrooms3
- Half Bathrooms0
- Sqr Footage2355
- Lot Size0.09 Acres
Data Source:
ROAM MLS
Property Description
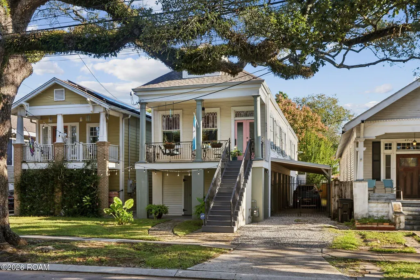
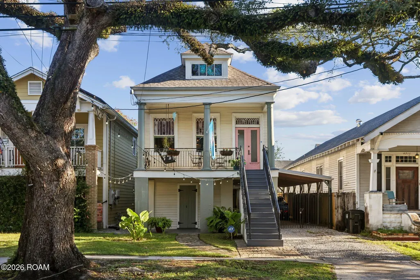
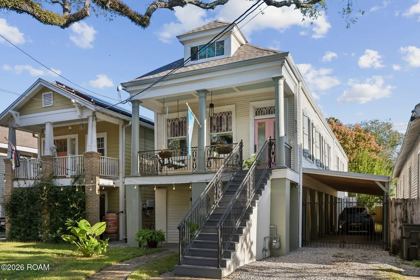
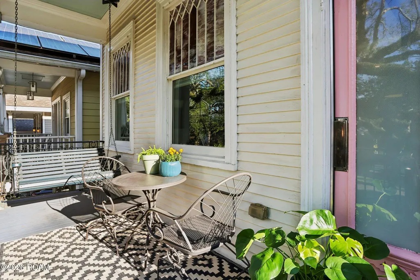
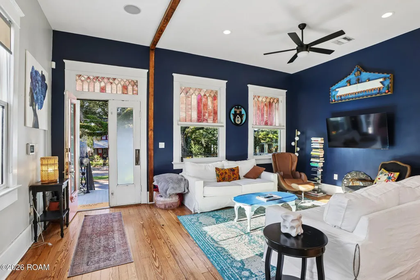
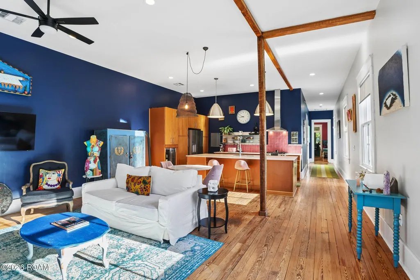
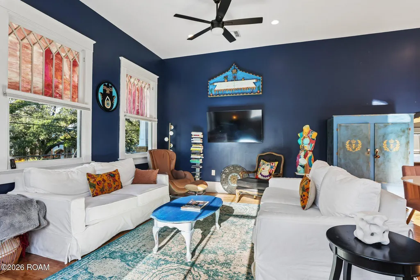
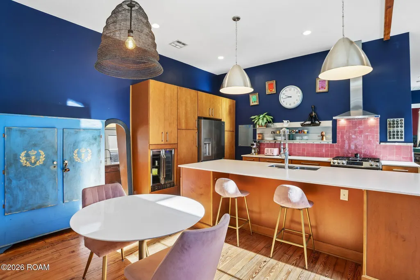
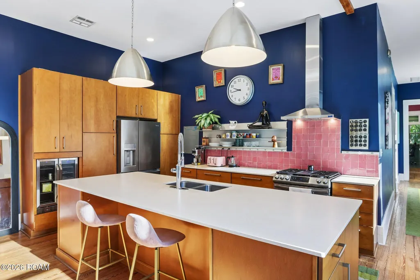
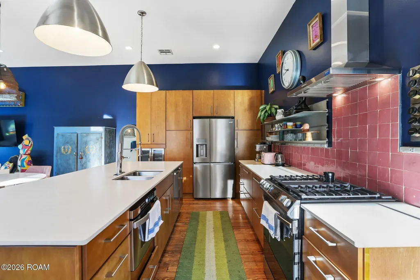
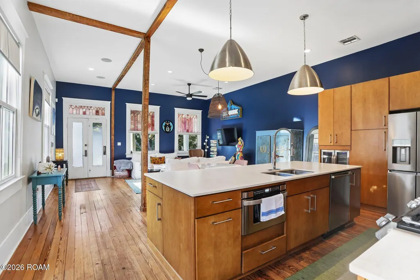
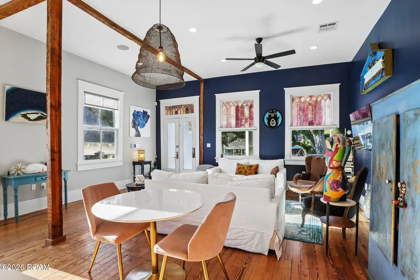
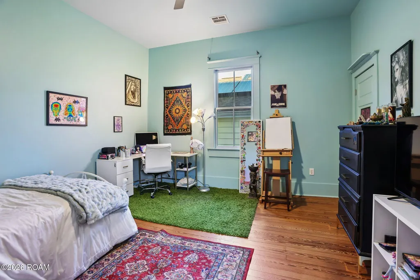
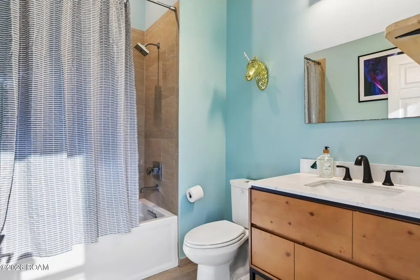
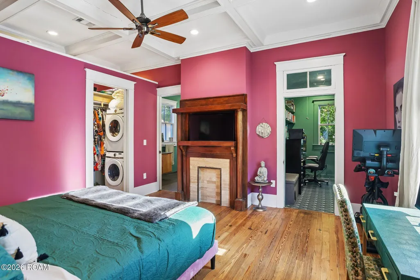
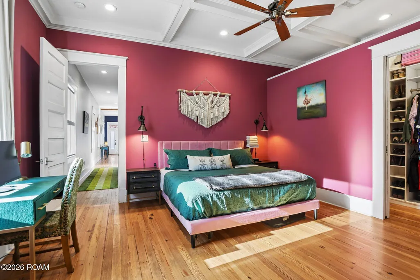
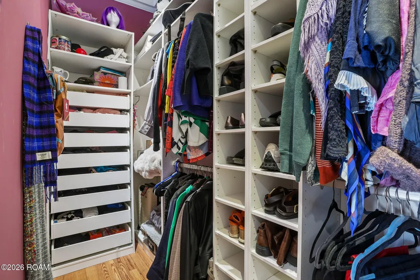
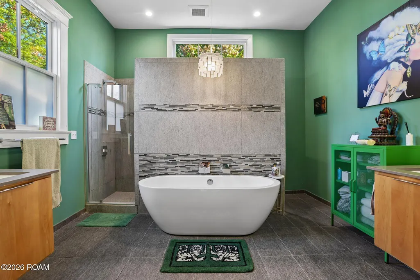
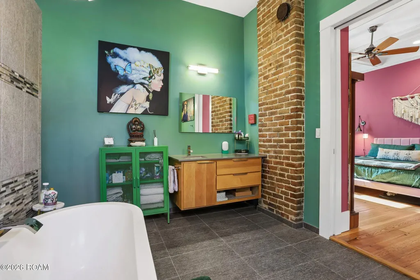
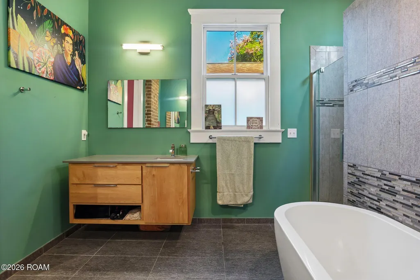
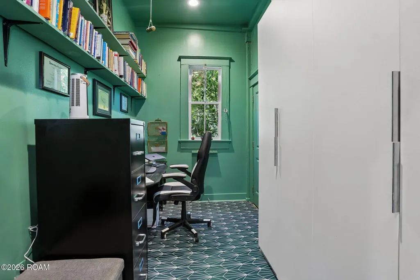
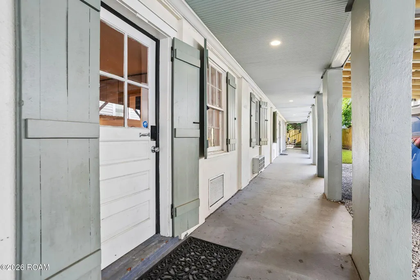
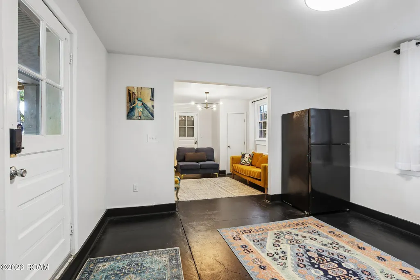
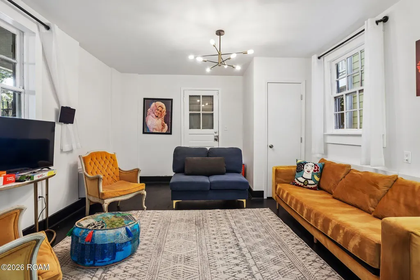
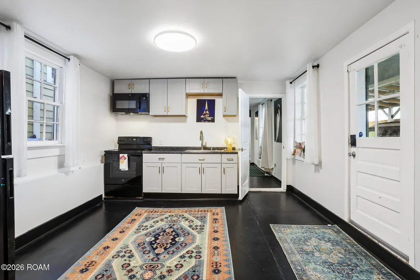
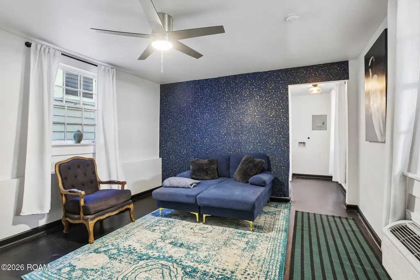
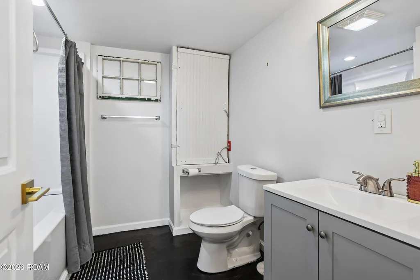
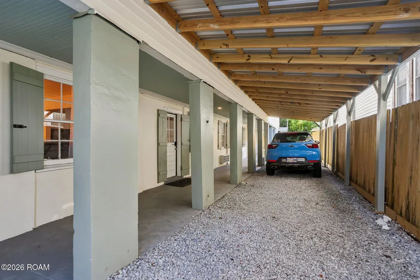
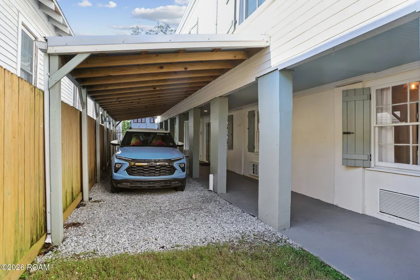
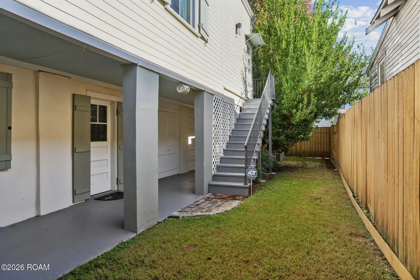
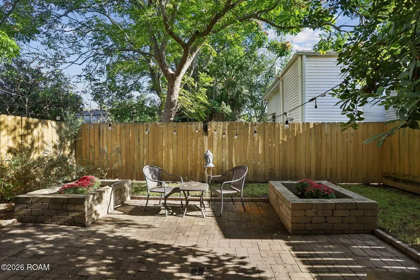
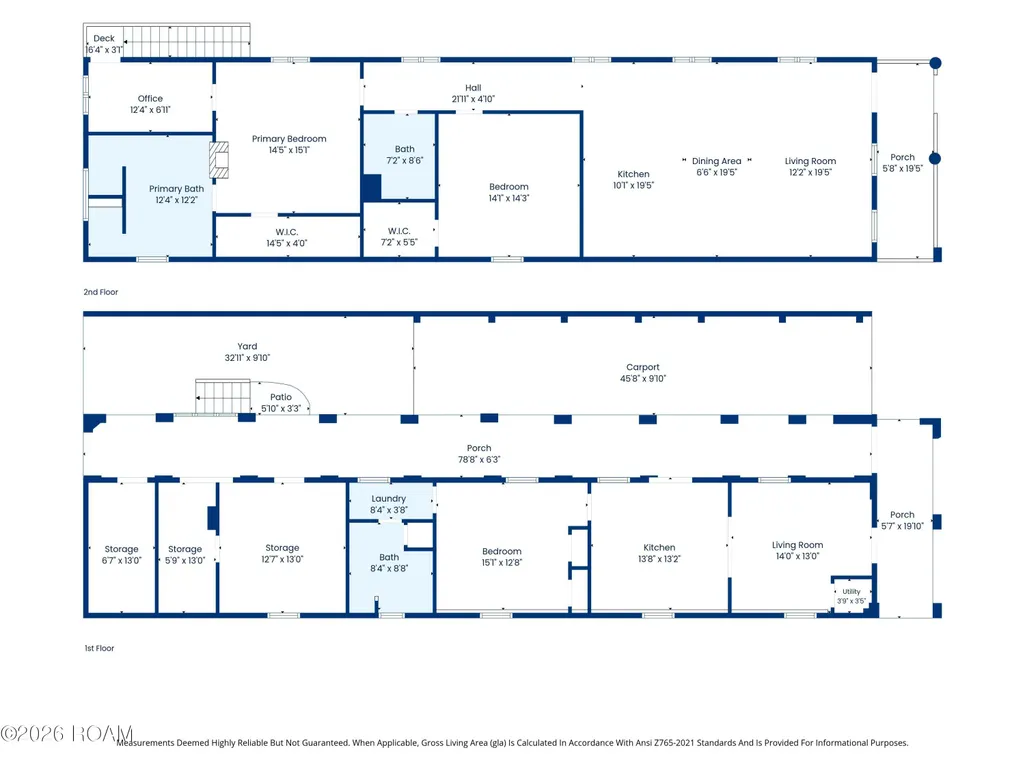
Historic New Orleans charm meets modern comfort and luxury in this beautifully updated Mid-City home, tucked along a picturesque oak-lined street. Renovated down to the studs in 2013 with meticulous attention to details, the home combines the character of a historic home with the comfort and convenience of updated interiors and major systems. Upstairs, an open, light-filled living space with 11-foot ceilings and plenty of room to gather features a modern kitchen with quartz countertops, an oversized island, and loads of storage. Generously sized bedrooms offer large walk-in closets, while the oversized primary bath—with its soaking tub, separate shower, and double floating vanities—makes even the most ordinary daily routines feel luxurious. Spray foam insulation and double-pane windows help keep the upstairs comfortable year-round. Start your morning with coffee on the front porch swing, overlooking the beautiful oak trees and unwind in the evening in the backyard paved patio. What really sets this property apart is its flexibility. The downstairs 746 sf, one-bedroom ADU (included in the home's total square footage) offers 8-foot ceilings, generous living space, laundry hookups and a separate entrance, with flexibility for extended family living or rental income. Two additional storage rooms provide plenty of space to keep things organized and out of sight. Many improvements over the last few years including a FORTIFIED roof installed two years ago and off-street parking for 3-4 vehicles with a covered carport. With neighborhood restaurants and coffee shops nearby and City Park just minutes away, this home offers the best of Mid-City living. Equal parts charm, luxury, and practicality with plenty of soul, it's a home designed for living well. Owner is a licensed Realtor. Schedule your private showing today.
| Price History | |
|---|---|
| 11/7/2026 | Listed $540,000 |
General Features
| Living Area | 2355.0 |
|---|---|
| Sewer | Public Sewer |
| Heating | Central,Multiple Units |
| Cooling | Ceiling Fan(s),Central Air,Wall Unit(s) |
| Utilities | Electricity Connected,Natural Gas Connected,Water Connected,Internet Available |
| Roof | Shingle |
| Appliances | Dishwasher,Ice Maker,Microwave,Disposal,Dryer,Gas Range,Range,Range Hood,Refrigerator,Stainless Steel Appliance(s),Washer,Wine Refrigerator,Tankless Water Heater |
| Patio/Porch Features | Patio: Pavers |
| Security Features | Carbon Monoxide Detector(s),Security System Leased,Smoke Detector(s) |
| Construction Materials | HardiPlank Type,Wood Siding |
| Year Built | 1917 |
| Electric | Circuit Breakers |
| View | Neighborhood |
| Levels | Two |
| Property Subtype | Single Family Residence |
| Parcel Number | 4713-BANKSST |
| County | Orleans |
| New Construction | No |
| Property Type | Residential |
| HOA | No |
| Attached Garage | No |
| Energy Efficient | Appliances,Insulation,Windows |
| Subdivision Name | Not a Subdivision |
| Garage Y/N | No |
| Total Rooms | 17 |
| Full Baths | 3 |
| Status | Active |
| Directions | On Banks street in MidCity just past Saint Patrick. |
| City | New Orleans |
| Senior Community Y/N | No |
| High School District | Orleans Parish |
| MLS Area | None |
| Lot Size Units | Acres |
| Lot Size Square Feet | 3840.0 |
| Carport Spaces | 2.0 |
| Carport Y/N | Yes |
| Property Attached Y/N | No |
| Year Built Details | Gut renovation and all major systems updated per previous disclosures. |
| Land Lease Y/N | No |
| Home Warranty Y/N | No |
| Lease Renewal Y/N | No |
| MLS Area Minor | None |
| Lease Considered Y/N | No |
| Rent Control Y/N | No |
| Virtual Tour | https://listings.snaplyphoto.com/sites/epgkplyl/unbranded |
| Structure Type | House |
| Living Area Units | Square Feet |
| Standard Status | Active |
| Occupancy Type | Owner |
| Tax Lot | SQ 831 LOT G |
| MobileHomeRemainsYN | No |
| Legal Description | Sq 831 Lot G Banks 32X120 |
| Sewer_co_Public_sp_Sewer | True |
| Heating_co_Central | True |
| Year Built Effective | 2013 |
| Water Body Access Y/N | None |
| Accessibility Features Y/N | None |
| AssociationCommunity_co_Association_sp_YN | No |
Interior Features
| Interior Amenities | Crown Molding,Custom Built Cabinets,Double Vanity,En Suite,High Ceilings,In-Law Floorplan,Kitchen Island,Multi-Head Shower,Open Floorplan,Pantry,Quartz,Separate Shower,Standalone Tub,Storage,Walk-In |
|---|---|
| Basement | Finished |
| Flooring | Ceramic Tile,Pavers,Wood |
| Basement (Y/N) | Yes |
| Air Conditioning Y/N | Yes |
| Heating Y/N | Yes |
| Window Features | Double Pane Windows,Screens,Shutters,Window Treatments |
| Fireplace Y/N | No |
| Laundry Features | Electric Dryer Hookup,Inside,Main Level,Washer Hookup |
| Total Bedrooms | 3 |
| LivingAreaSource | Appraiser |
| Total Baths | 3 |
Exterior Features
| Exterior Amenities | Balcony,Outdoor Grill,Private Yard |
|---|---|
| Fencing | Wood |
| Parking Features | Off Street,Attached Carport,Driveway |
| Lot Features | Back Yard |
| Water Source | Public |
| Total Parking | 3.0 |
| Lot Size Area | 0.09 |
| Foundation Details | Raised,Slab |
| Spa | No |
| Building Area Total | 3955.0 |
| Lot Dimensions | 32' x 120' |
| Lot Size Acres | 0.09 |
| Waterfront Y/N | No |
| Door Features | French Doors |
| Crops Included Y/N | No |
| Horse Y/N | No |
| Irrigation Water Rights Y/N | No |
| Exterior_sp_Features_co_Outdoor_sp_Grill | True |
Amenities
- Foreclosure
- Views
- Short Sale
- New Construction
- Adult 55+
- Lease To Own
- No HOA Fees
- Furnished
- Primary On Main
- Air Conditioning
- Seller Finance
- Green
- Fixer Upper
- Horse
- Golf
- Fireplace
- Deck
- Garage
- Basement
- Pool
Property vs Single Family Average in 70119
Price
Year Built
Visits
 All information deemed reliable but not guaranteed. All properties are subject to prior sale, change or withdrawal. Neither listing broker(s) or information provider(s) shall be responsible for any typographical errors, misinformation, misprints and shall be held totally harmless. Listing(s) information is provided for consumer's personal, non-commercial use and may not be used for any purpose other than to identify prospective properties consumers may be interested in purchasing. The data relating
